Home
CANADA / CAD • UNITED STATES / USD
SmartAccessSMART HOME · PROJECT DELIVERY
CA / CAD
EN
0
Projects/03
Anonymized project summary / 03

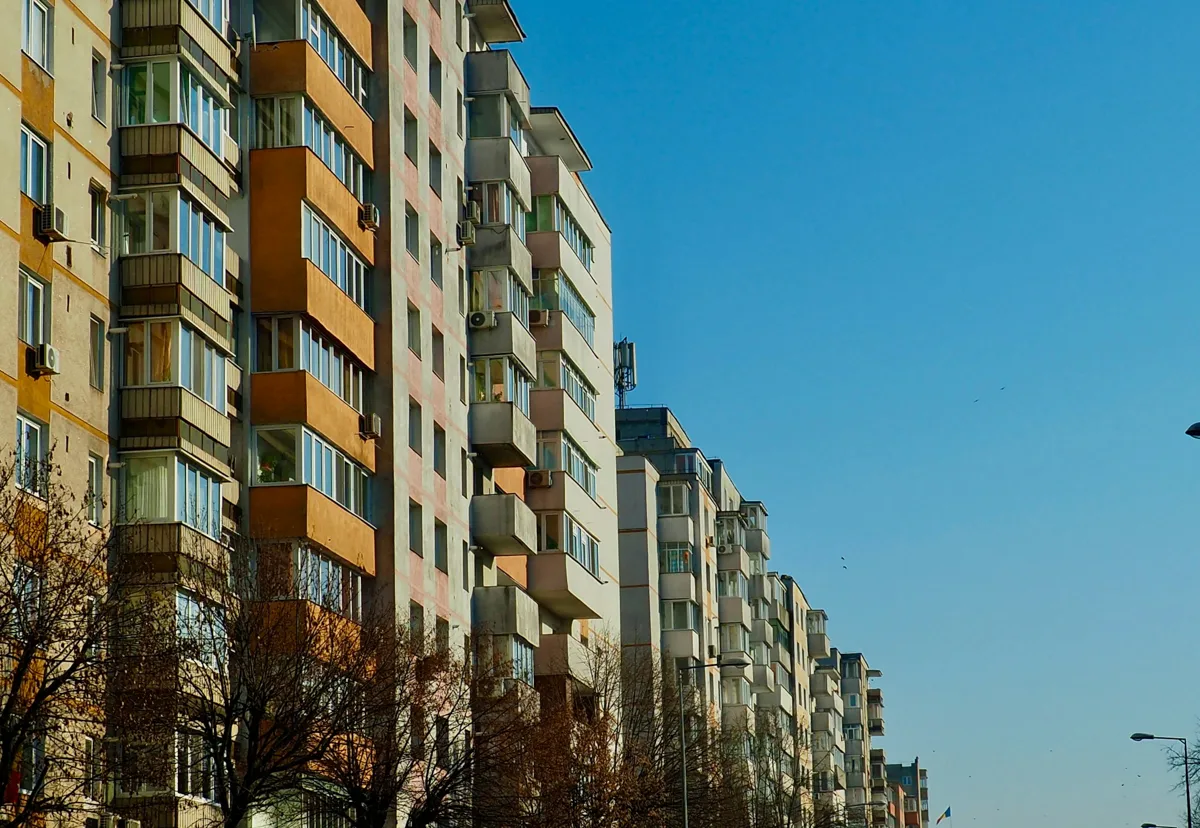
Apartment lock and lighting rollout

Toronto high-rise apartment building · 120 homes

Residential developmentToronto, Canada
Use this as a starting point
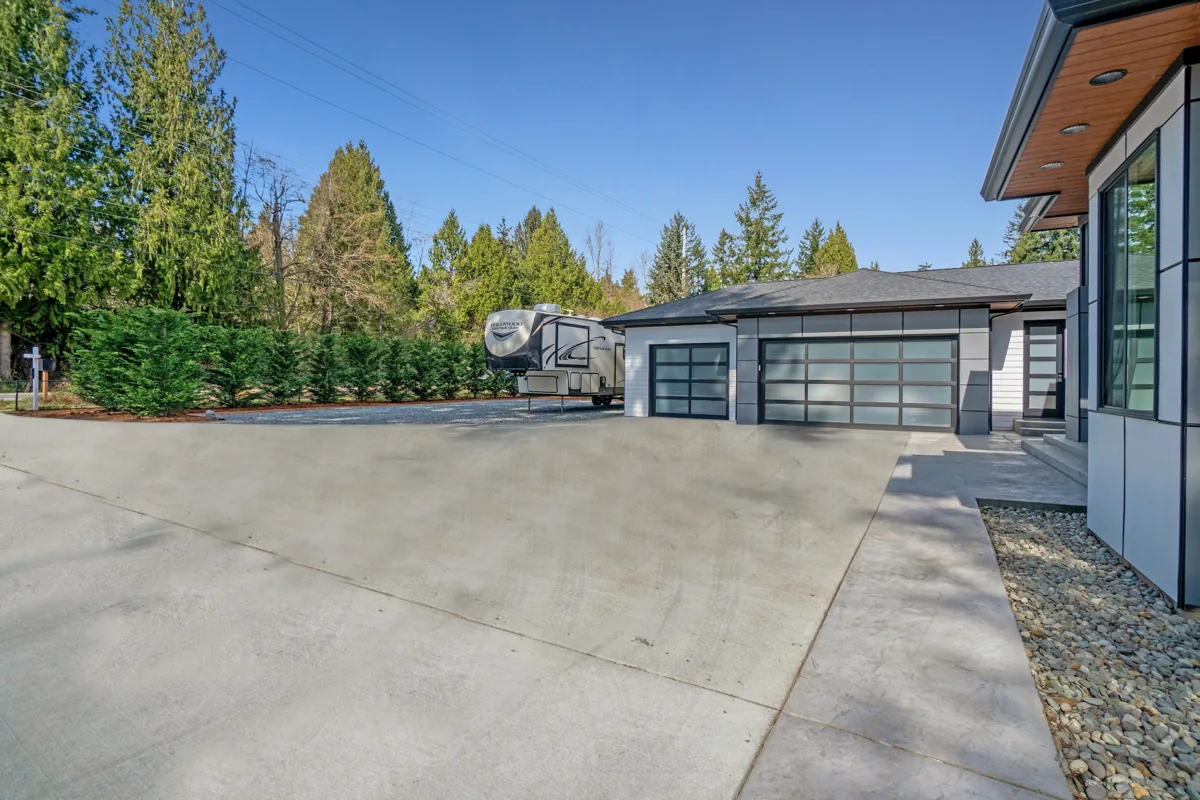
Licensed setting photograph · illustration, not a photograph of this project.
Configuration & approach

Project scope

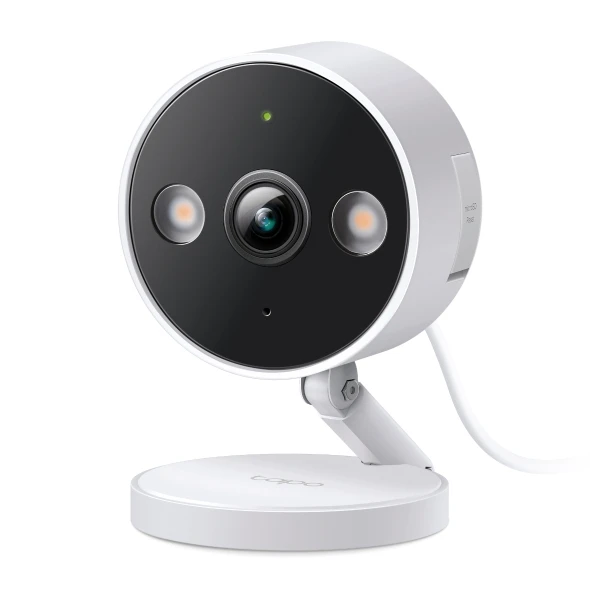
Standardized lock selection and individual-unit lighting control for 120 homes, with Tapo C120 coverage at shared porches and side passages. Operations records were organized around unit codes, access roles and maintenance cycles.

Camera coverage, access permissions and recording retention follow the agreed project scope. This summary does not describe cameras inside residents’ homes.

Project information supplied by SmartAccess; identifying details withheld.

Anonymized project summary 03

Equipment & systems

Product links are model references. They are not a new supply or compatibility guarantee for a similar project.

Projects

Related project experience

Explore all 30 projects
Licensed setting photograph · illustration, not a photograph of this project.01
Residential developmentOntario, Canada

Townhome community handover

New community in Ontario · 24 homes

A consistent smart-entry specification for 24 homes, combining an Aqara U100 lock, door and window sensing, and an entry-lighting scene in each home. Equipment, account ownership and resident instructions were organized by unit.

Explore project
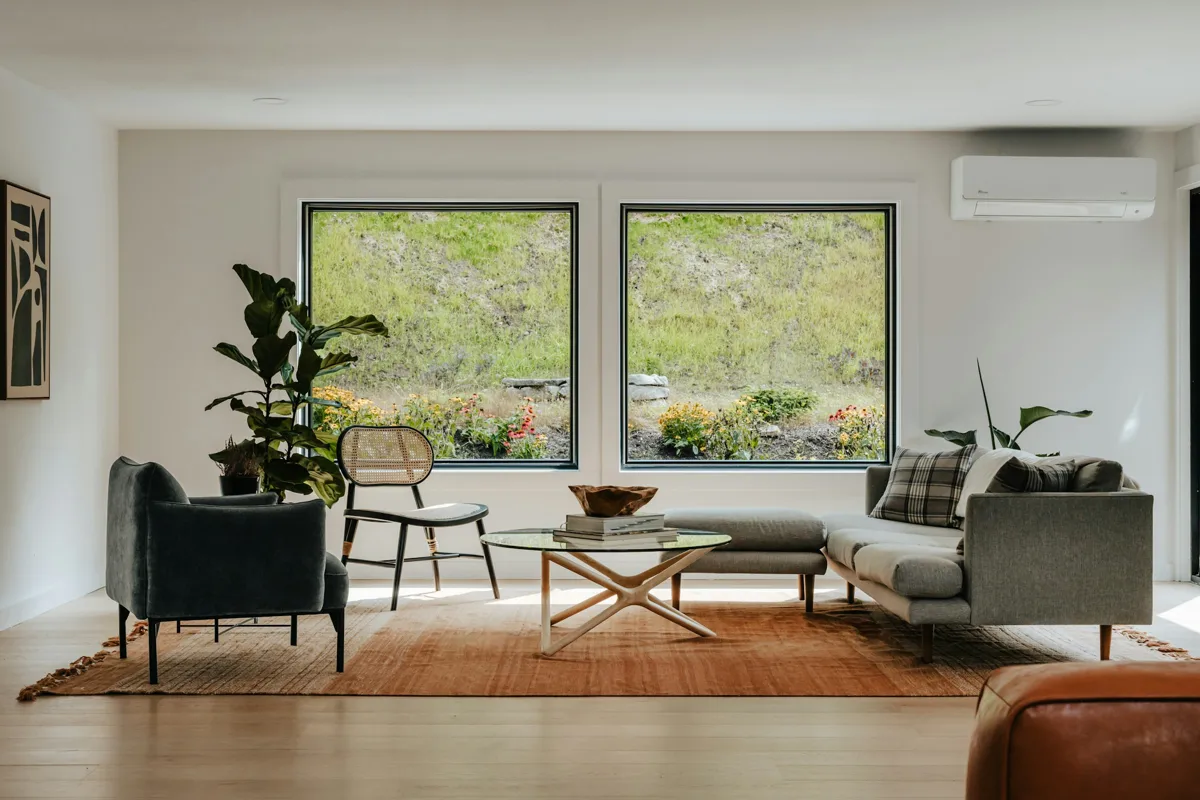
Licensed setting photograph · illustration, not a photograph of this project.02
Residential developmentBritish Columbia, Canada

Detached-home showhome experience

British Columbia · Detached-home showhome

A whole-home demonstration combining Hue lighting scenes, SwitchBot Curtain 3, ecobee climate control and FP2 presence-triggered routines. The demonstration content was mapped to optional upgrade packages.

Explore project
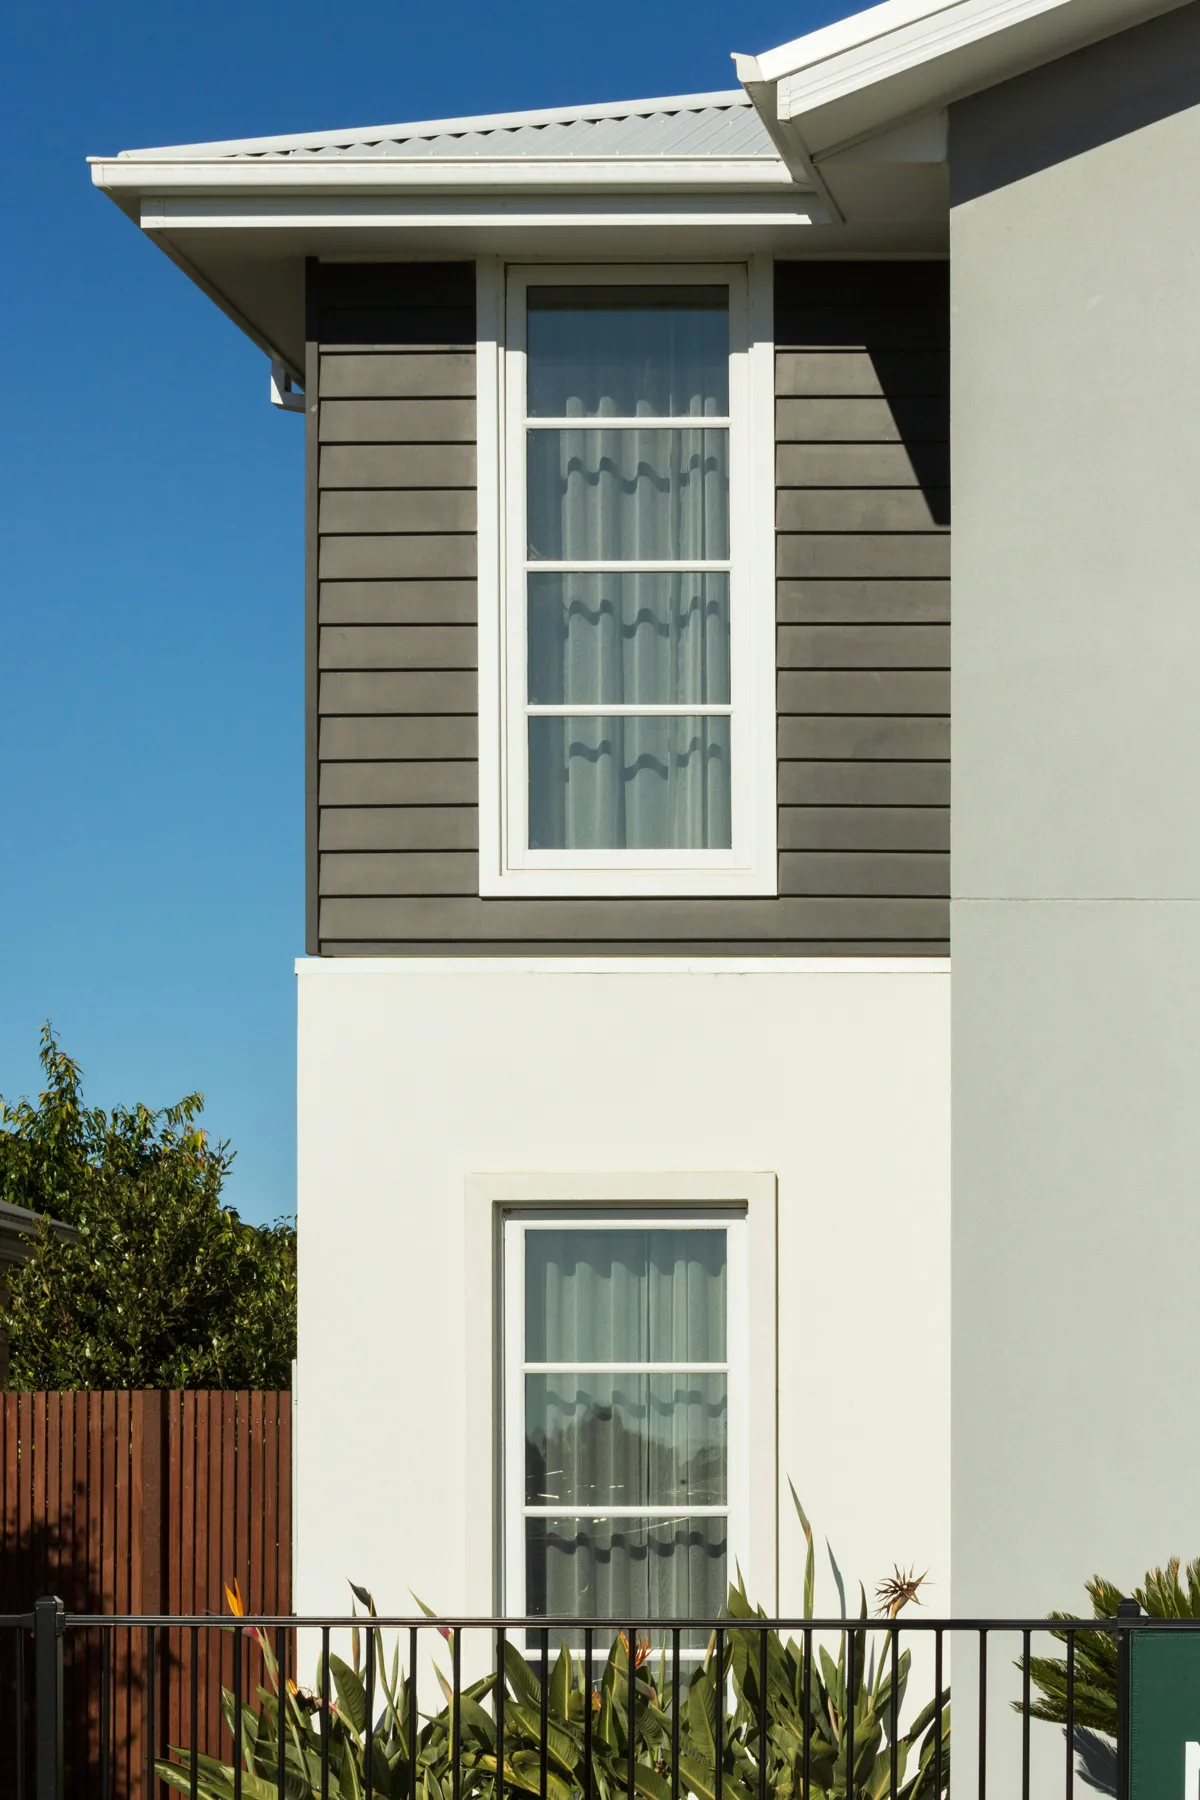
Licensed setting photograph · illustration, not a photograph of this project.04
Residential developmentRegion confidential

Townhome community access planning

Townhome community with mixed home layouts

Homes were grouped by door type to assess U100 fit, documenting door thickness and lock-preparation measurements alongside a shared plan for hub and network roles.
Explore project

Licensed setting photograph · illustration, not a photograph of this project.

Plan my project

A project brief, built around you.

Select your market, project type and priorities. Get a starting equipment shortlist and a brief you can take into a project discussion.

Plan my project
SMARTACCESS / Priority customer support

Talk to Lumi

+86 13162319758

WhatsApp ↗Call ↗abc1415154@foxmail.com ↗Explore service areas →