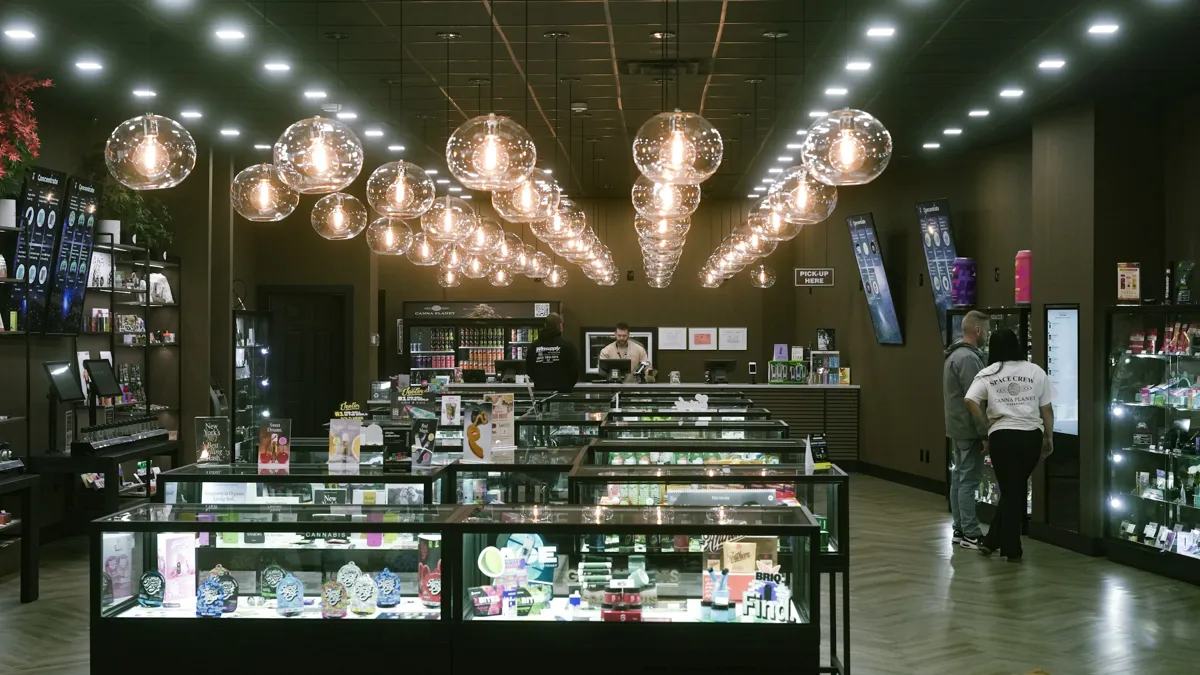
Licensed setting photograph · illustration, not a photograph of this project.
Configuration & approach
Project scope
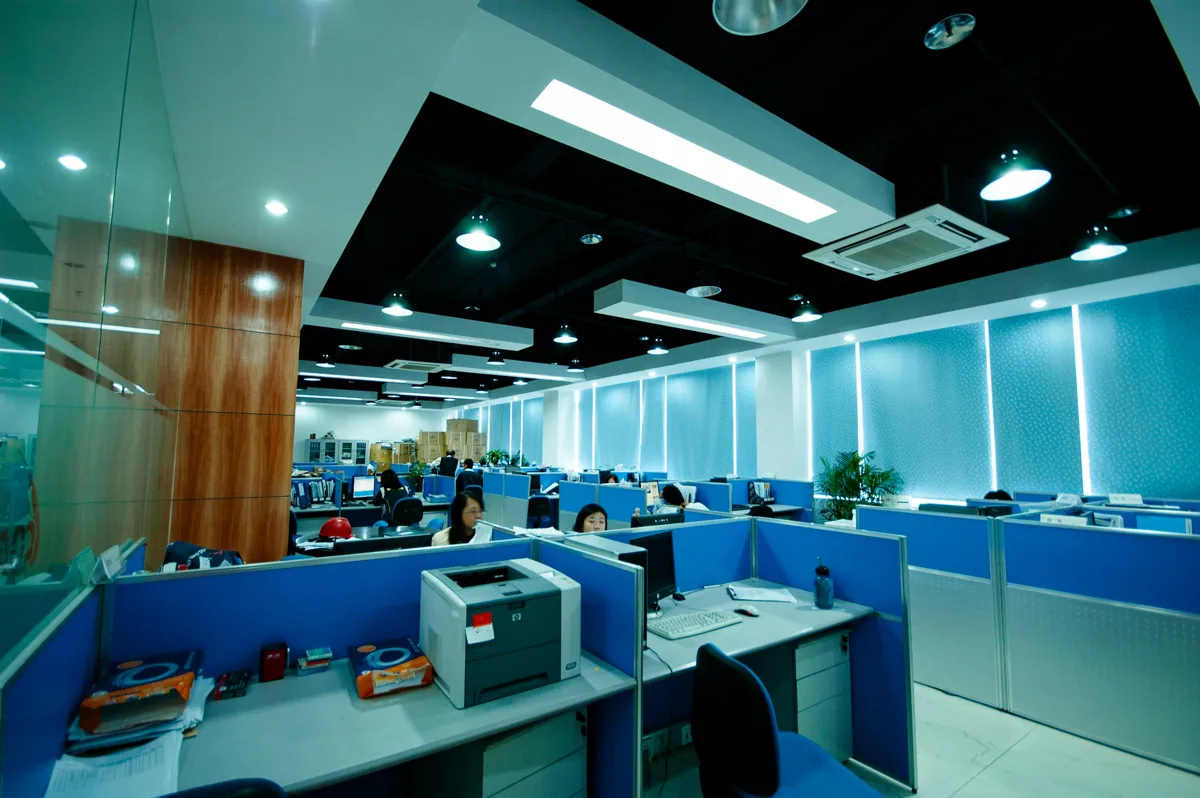
Tenant access separation was paired with meeting-room occupancy and booking integration, plus shared-area energy-allocation data, with defined tenant boundaries, reporting methods and departure data handling.
Booking integration requires connection to the client’s selected booking system. Energy-allocation records are not automatically approved billing measurements.
Project information supplied by SmartAccess; identifying details withheld.
Anonymized project summary 26
Equipment & systems
Product links are model references. They are not a new supply or compatibility guarantee for a similar project.
Tenant access separation was paired with meeting-room occupancy and booking integration, plus shared-area energy-allocation data, with defined tenant boundaries, reporting methods and departure data handling.
Scheduled lock access, meeting-room lighting scenes and after-hours arming were arranged for an office with fewer than 20 people, with separate employee, departure and visitor-access procedures.
Waiting-area lighting and climate scenes, consulting-room occupancy sensing and closing security inspections were organized with operating modes, patient-privacy camera exclusion areas and equipment-cleaning guidance.
Tapo C120 entrance coverage, stockroom contact sensing and presence sensing formed a store-security configuration with closing arming, alert-duty arrangements and recording-location and retention rules.
 22