Aqara temperature/humidity sensor
Quantity, exact model and supported function are selected for your project.
Regional product & source review →Show humidity trends and agreed threshold alerts.
Canada-led operations. Your project stays with its country team.
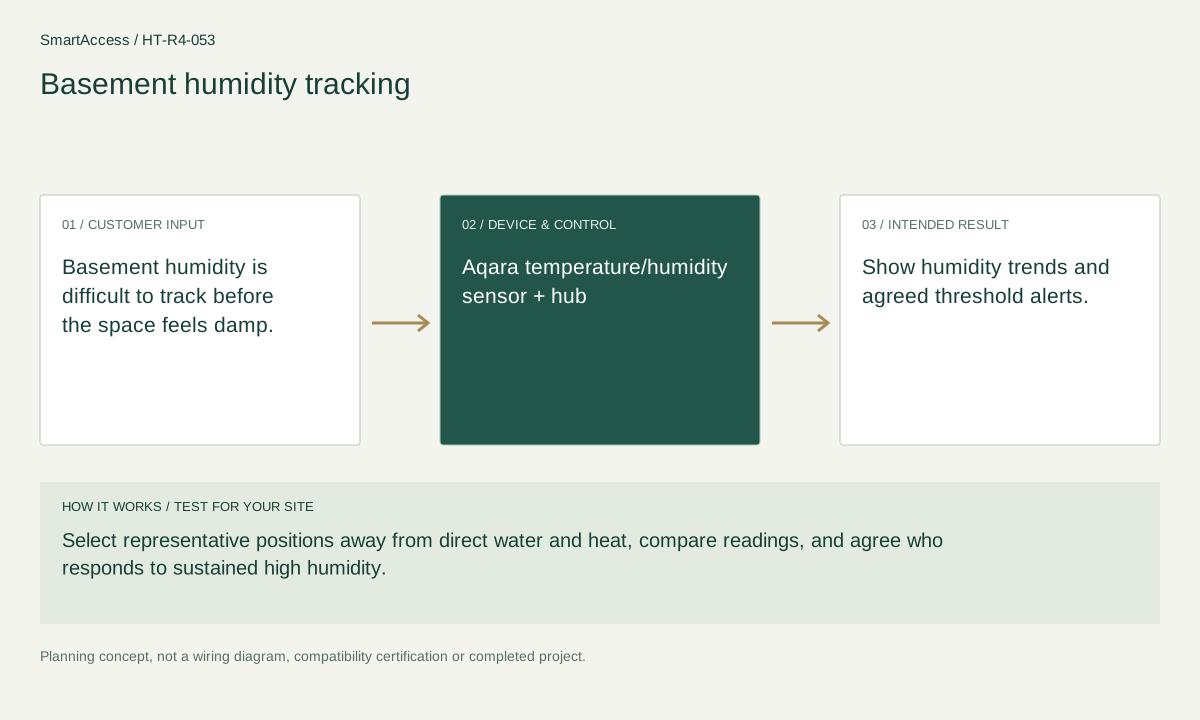
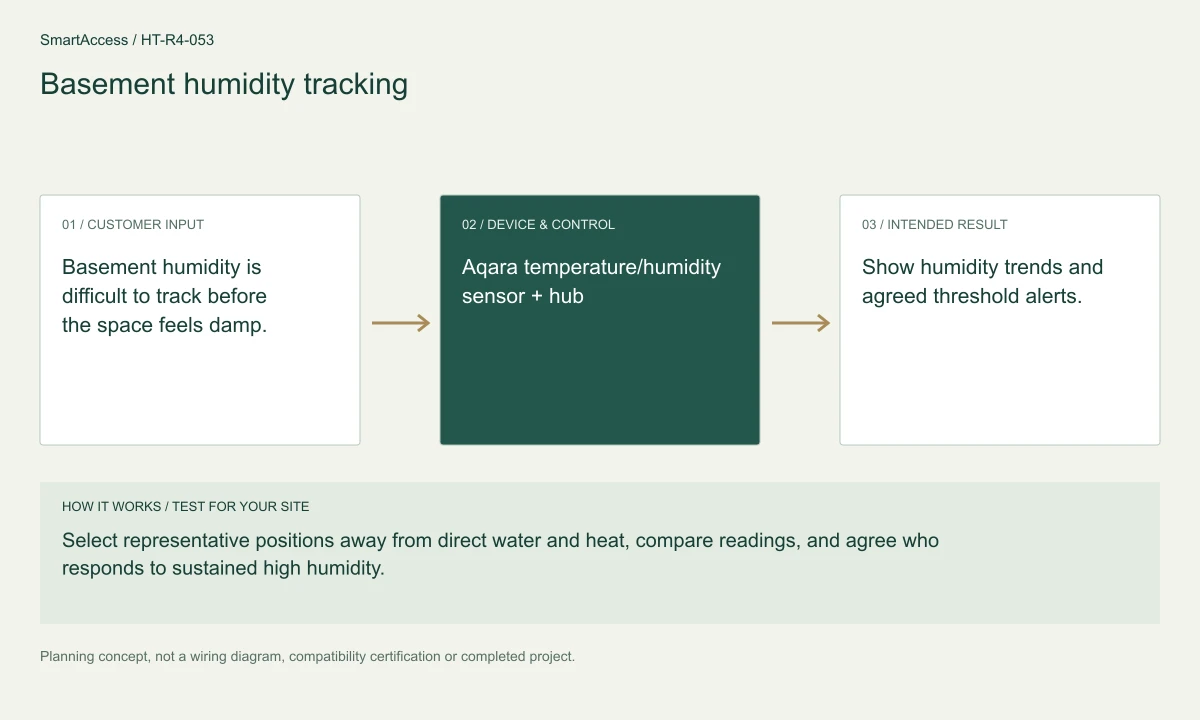
Basement humidity is difficult to track before the space feels damp.
Select representative positions away from direct water and heat, compare readings, and agree who responds to sustained high humidity.
Show humidity trends and agreed threshold alerts.
These are candidate devices and work items, not a pre-tested fixed kit or a stock promise.
Quantity, exact model and supported function are selected for your project.
Regional product & source review →Quantity, exact model and supported function are selected for your project.
Regional product & source review →Quantity, exact model and supported function are selected for your project.
Regional product & source review →| Equipment / work item | Quantity logic | Before ordering |
|---|---|---|
| Sensing points | Temperature/humidity sensors per agreed basement monitoring zone | Validate the measured function, placement, environmental rating and alert path. |
| Project scope / optional items | compatible hub if required | Confirm the actual regional model, installation conditions and agreed project scope. |
| Scope exclusions | no dehumidifier control included without a separate appliance review | Excluded or separately assessed; do not order it from this concept. |
Temperature/humidity sensors per agreed basement monitoring zone; compatible hub if required; no dehumidifier control included without a separate appliance review.
Per-unit location and permission register, named response responsibilities, turnover or maintenance checklist and project-specific candidate BOM.
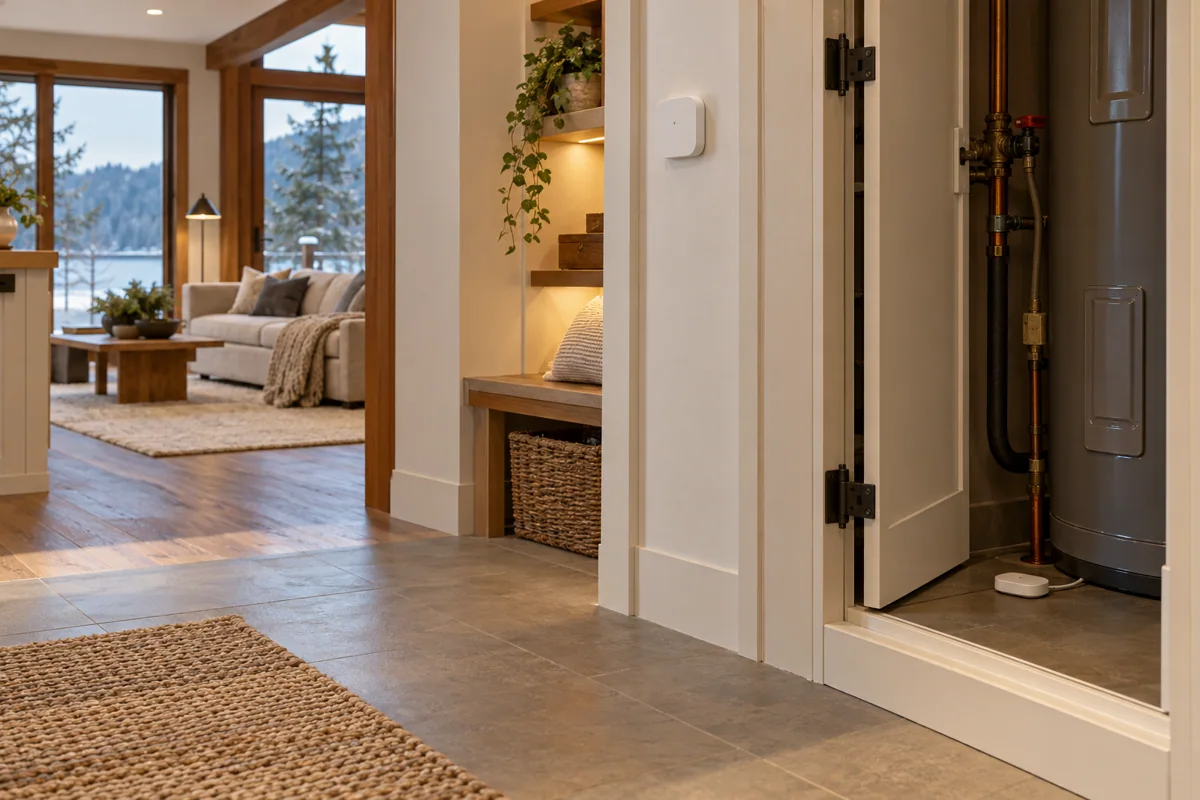
Planning illustration based on this scenario. The final model selection, function testing and site drawing are agreed for your project.
Confirm regional SKU and supplier, wiring/voltage and local requirements, firmware and protocol roles, supported bridge functions, manual operation, privacy and install permissions. The diagram is a planning aid; the final project documents take precedence.
Canada is quoted in CAD; United States projects in USD. Supplier, exact SKU, stock, lead time, warranty and installation coverage remain to be confirmed. No regional availability is inferred from an international manufacturer page.
US manufacturer catalog ↗ · Canada catalog reference ↗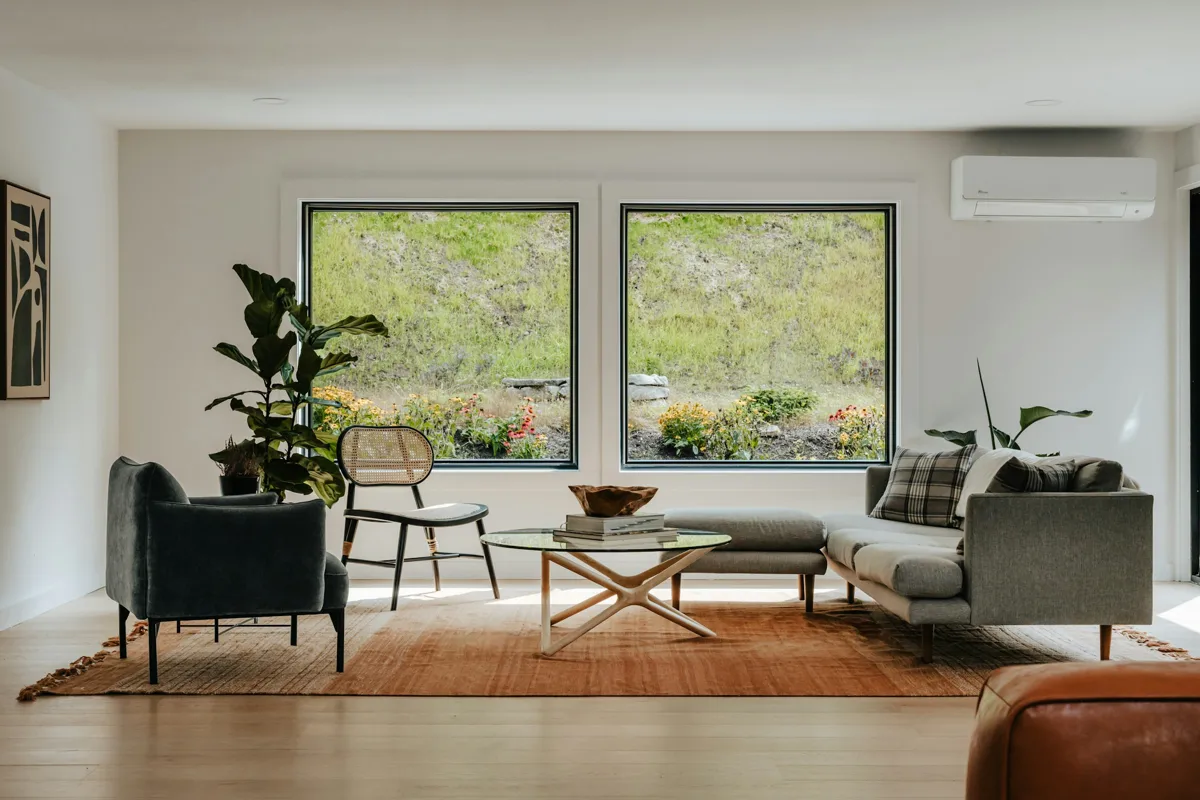 Licensed setting · illustrative
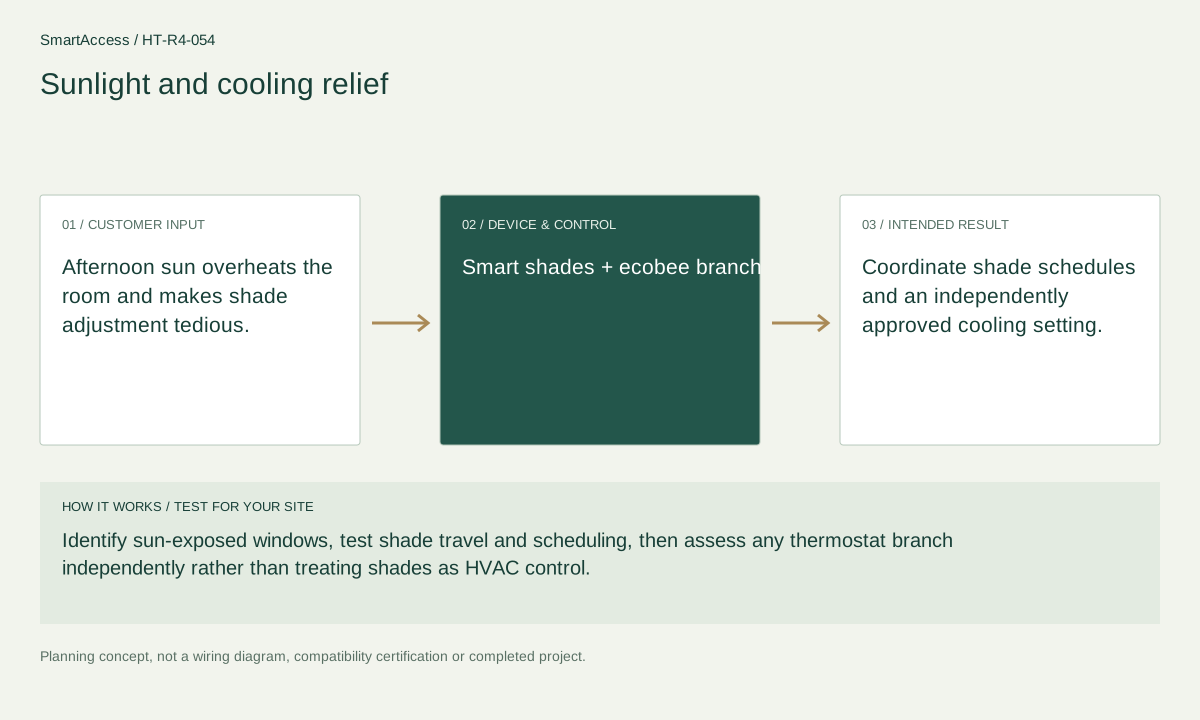
Afternoon sun overheats the room and makes shade adjustment tedious.
 Licensed setting · illustrative
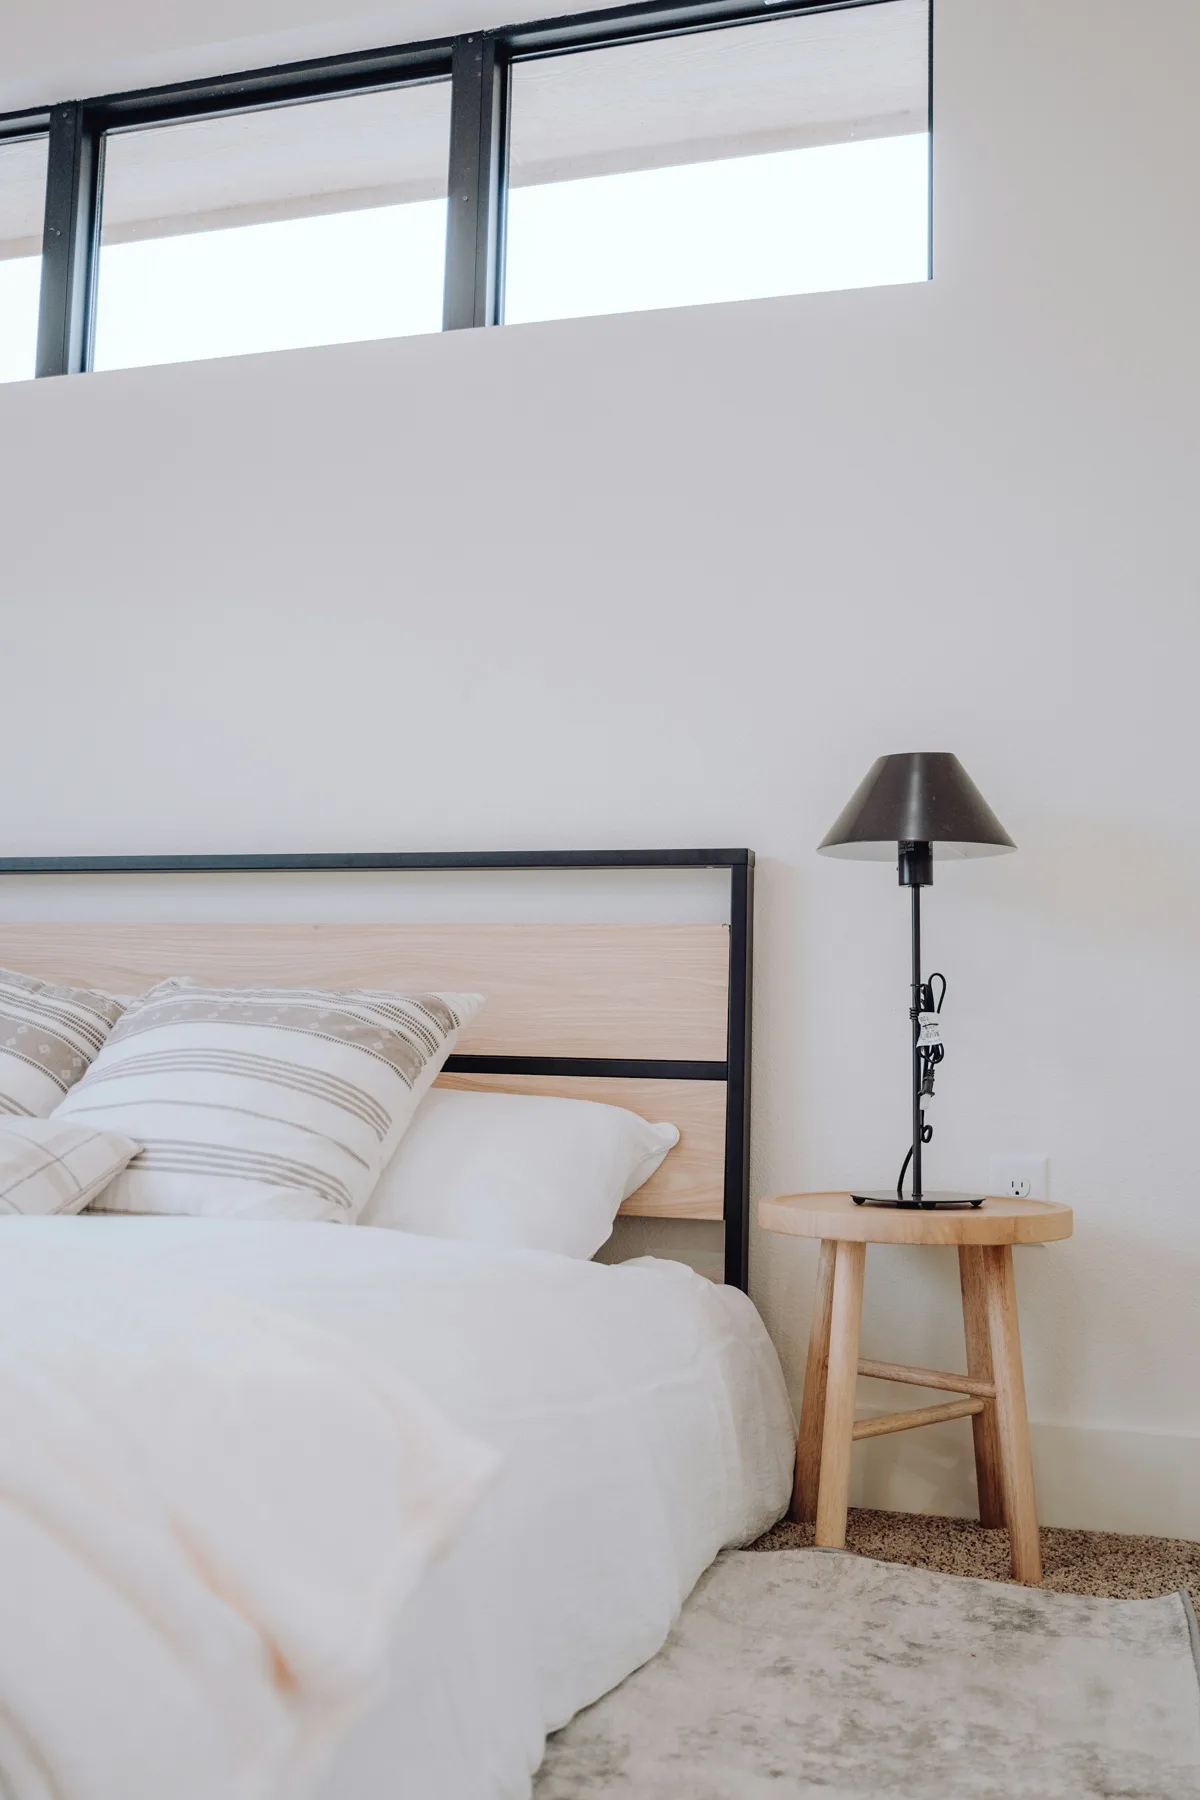
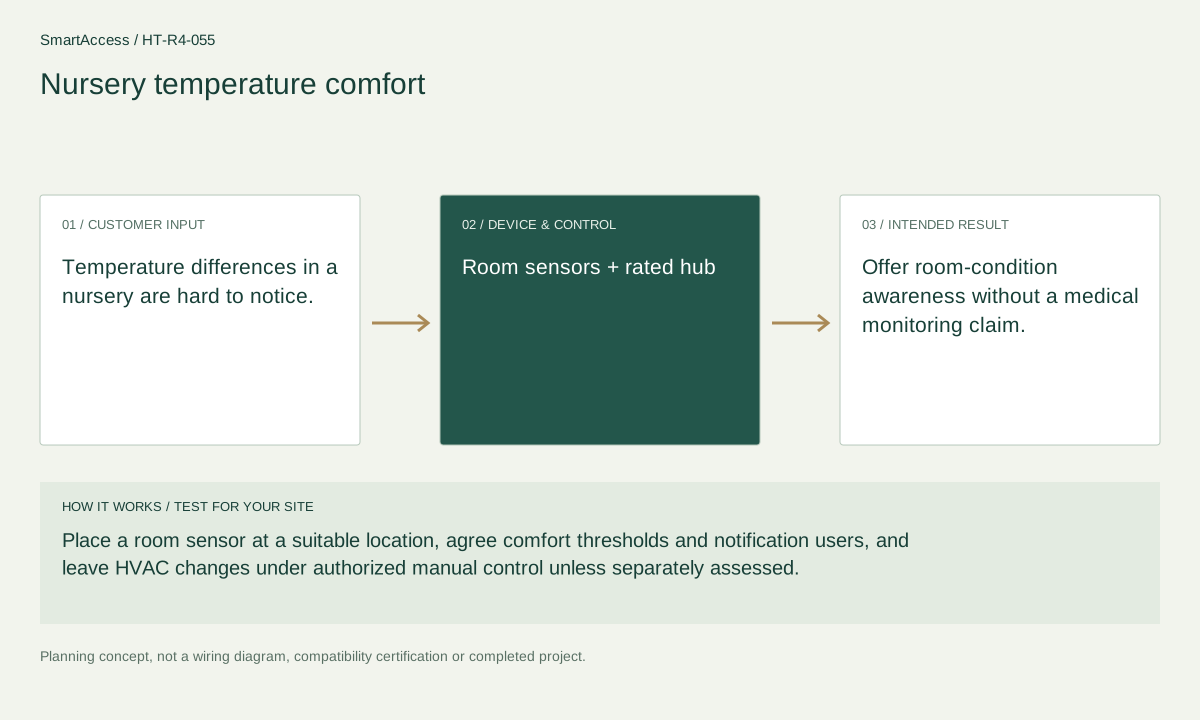
Temperature differences in a nursery are hard to notice.
 Licensed setting · illustrative
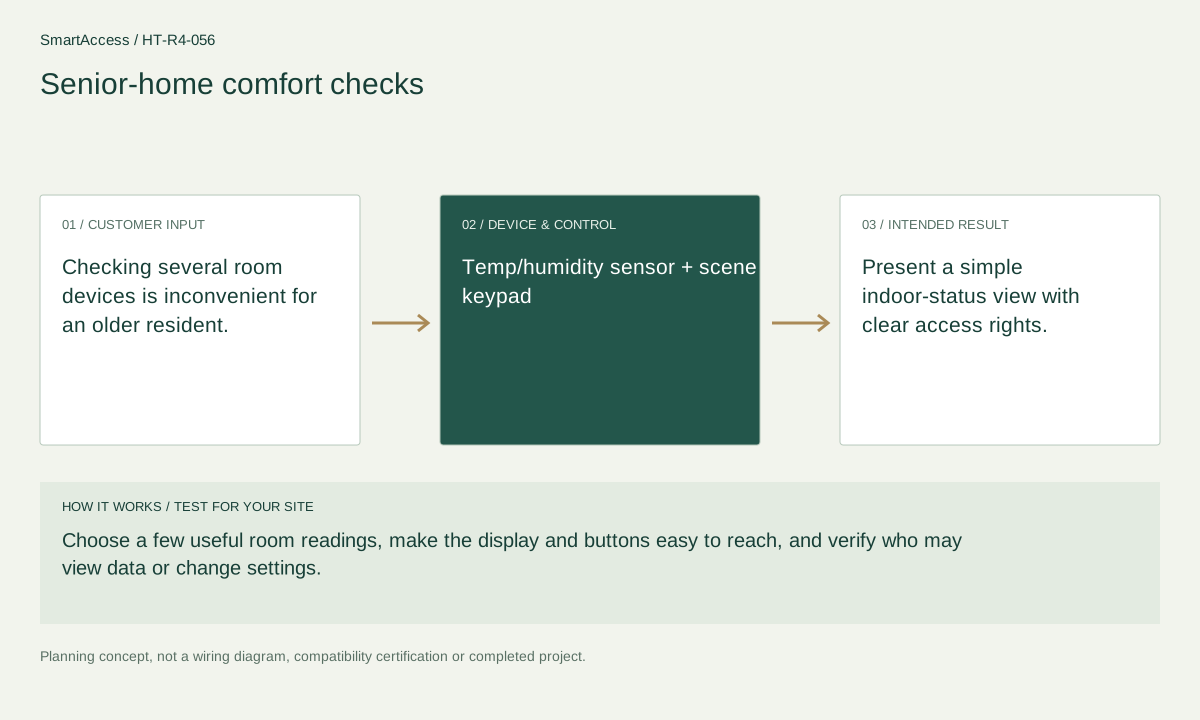
Checking several room devices is inconvenient for an older resident.
Get a conversation about the right equipment, a defined system scope and the support your team needs.
Canada-led operations. Your project stays with its country team.
Canada-led operations · Canadian inquiries → Canada team · US inquiries → US team.
+86 13162319758