Lighting controls
Quantity, exact model and supported function are selected for your project.
Regional product & source review →Compare the existing room with a labelled proposed design and installation sequence.
Canada-led operations. Your project stays with its country team.
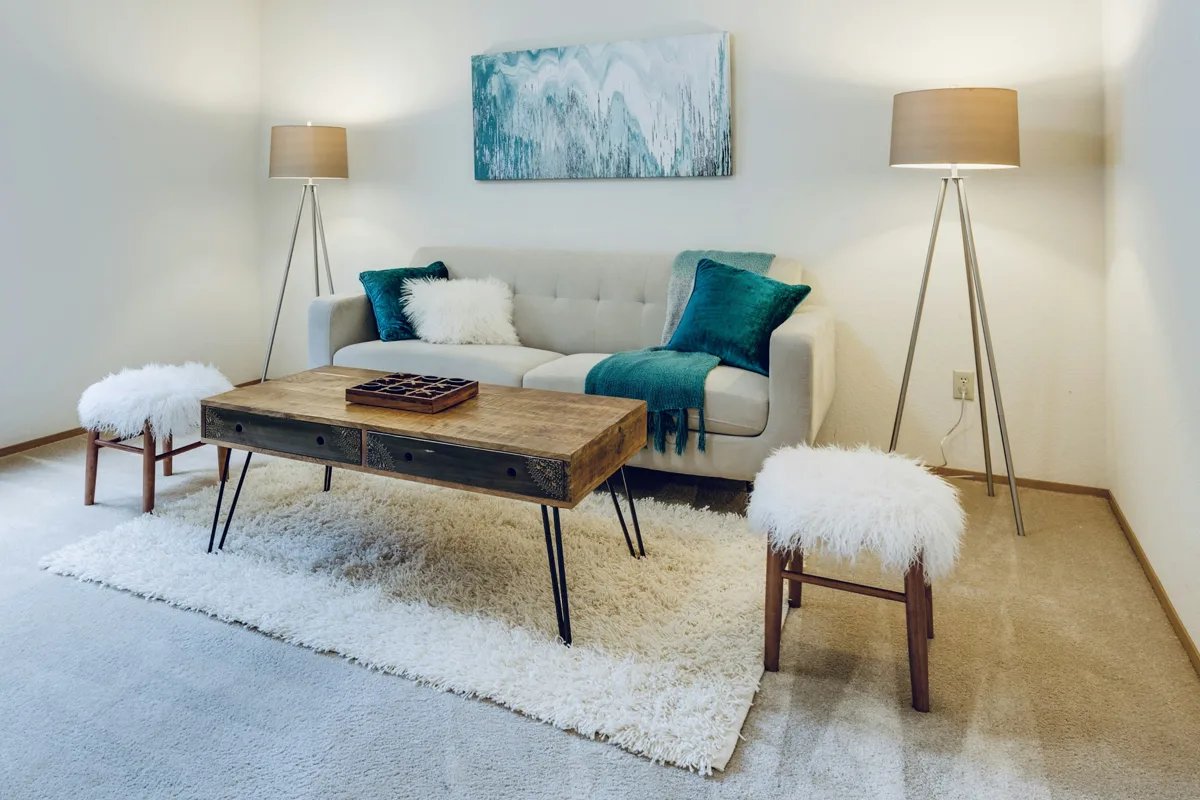
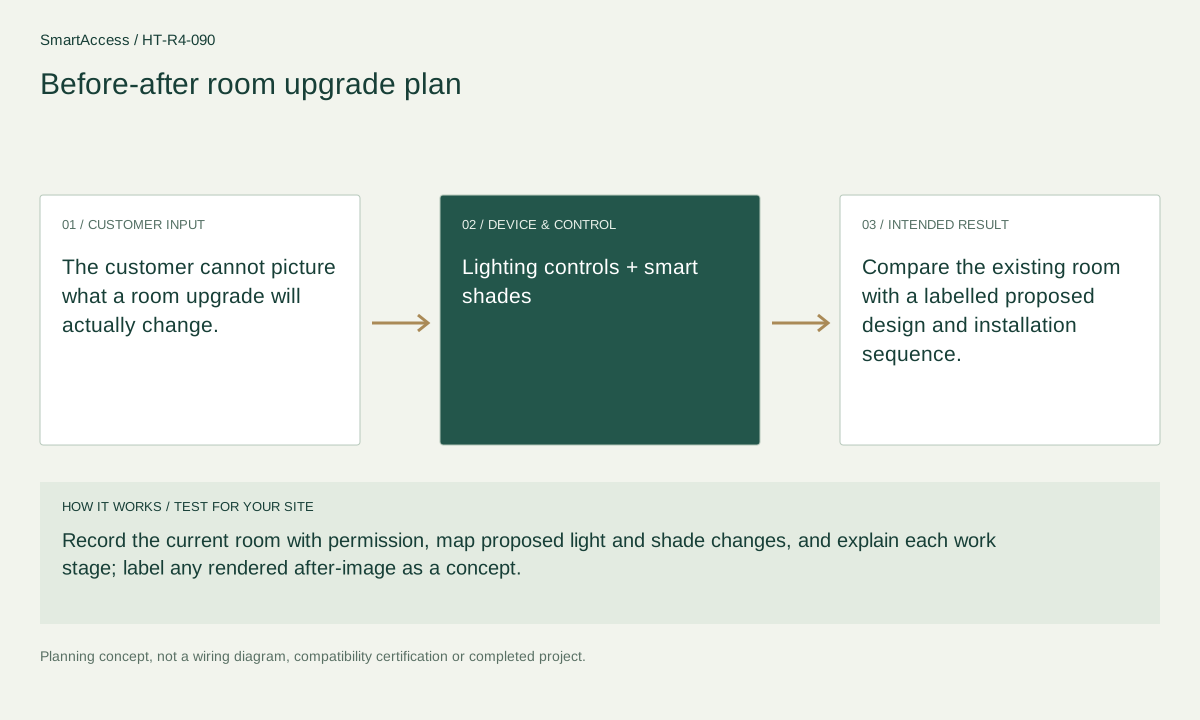
The customer cannot picture what a room upgrade will actually change.
Record the current room with permission, map proposed light and shade changes, and explain each work stage; label any rendered after-image as a concept.
Compare the existing room with a labelled proposed design and installation sequence.
These are candidate devices and work items, not a pre-tested fixed kit or a stock promise.
Quantity, exact model and supported function are selected for your project.
Regional product & source review →Quantity, exact model and supported function are selected for your project.
Regional product & source review →Quantity, exact model and supported function are selected for your project.
Regional product & source review →| Equipment / work item | Quantity logic | Before ordering |
|---|---|---|
| Lighting zones & controls | Controls by proposed independent light zone | An electrician checks circuit, load, driver and multi-way compatibility. |
| Curtain / shade drives | drives by measured compatible track | Measure the actual rail, panel arrangement, load, travel and mounting conditions. |
| Project scope / optional items | one comparison and staging plan per room variant | Confirm the actual regional model, installation conditions and agreed project scope. |
Controls by proposed independent light zone; drives by measured compatible track; one comparison and staging plan per room variant.
Permissioned existing-room record, clearly labelled proposed visualization, equipment-change map and staged work/quote scope.
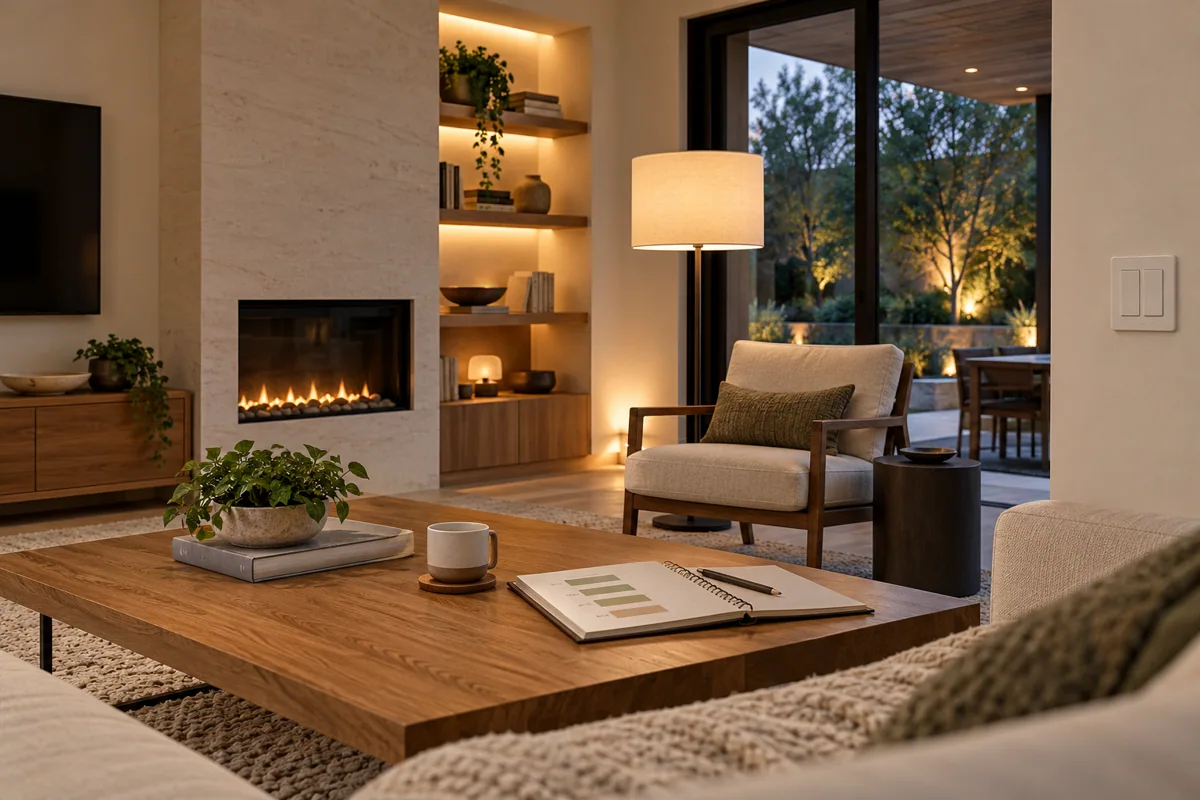
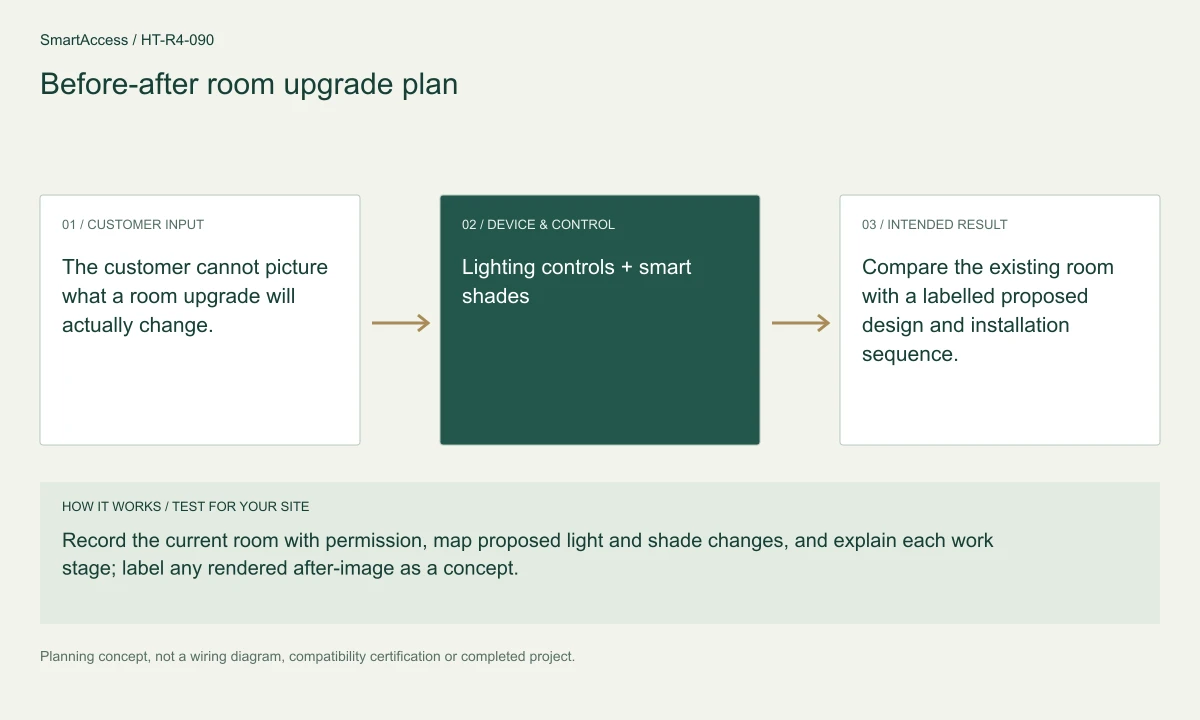
Planning illustration based on this scenario. The final model selection, function testing and site drawing are agreed for your project.
Confirm regional SKU and supplier, wiring/voltage and local requirements, firmware and protocol roles, supported bridge functions, manual operation, privacy and install permissions. The diagram is a planning aid; the final project documents take precedence.
Canada is quoted in CAD; United States projects in USD. Supplier, exact SKU, stock, lead time, warranty and installation coverage remain to be confirmed. No regional availability is inferred from an international manufacturer page.
US manufacturer catalog ↗ · Canada catalog reference ↗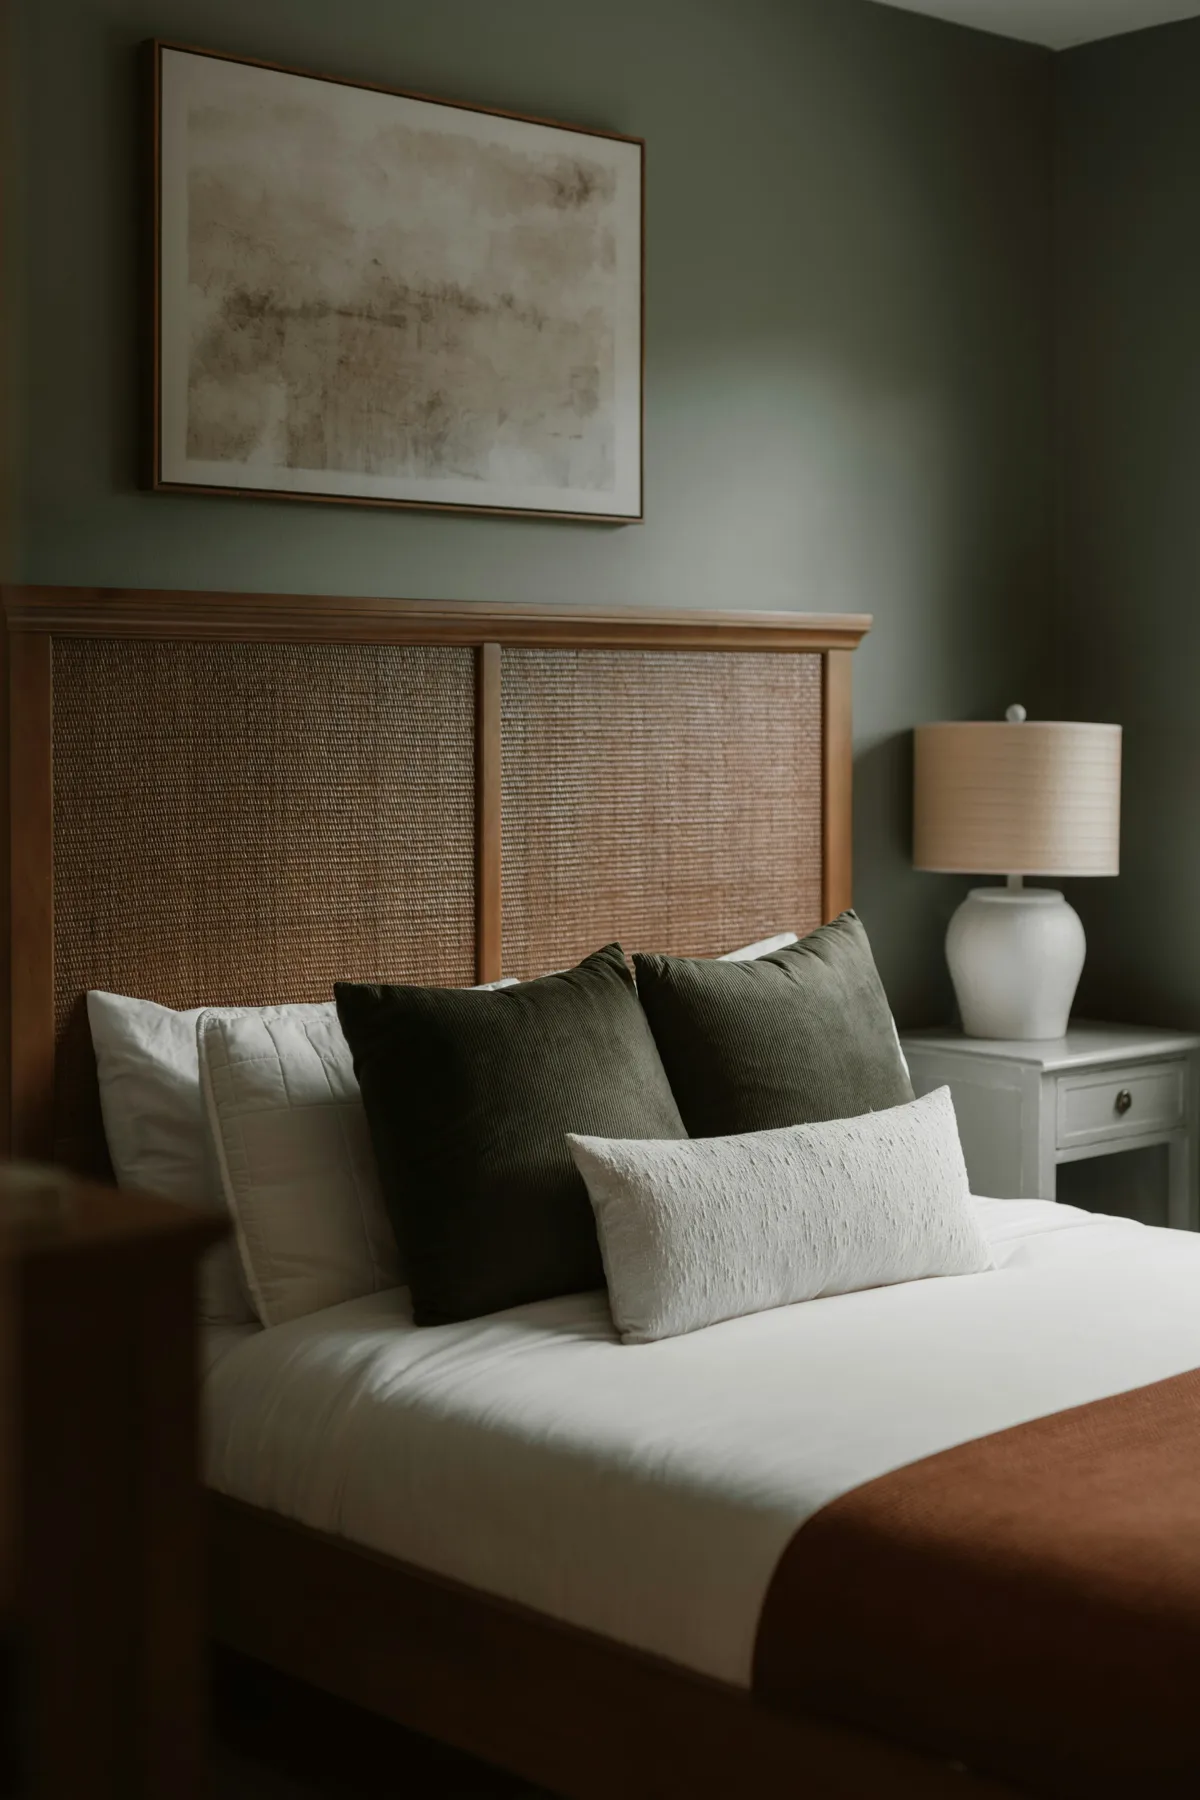 Licensed setting · illustrative
Short-stay guests forget codes or struggle with unfamiliar devices.
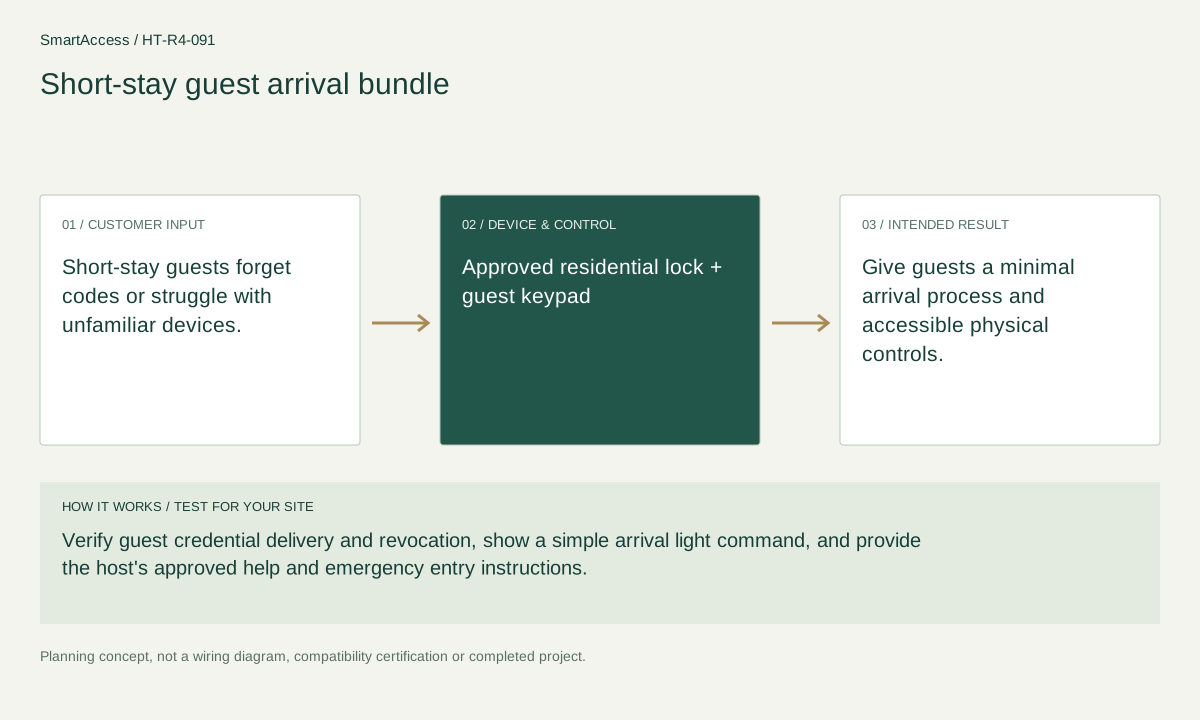 Licensed setting · illustrative
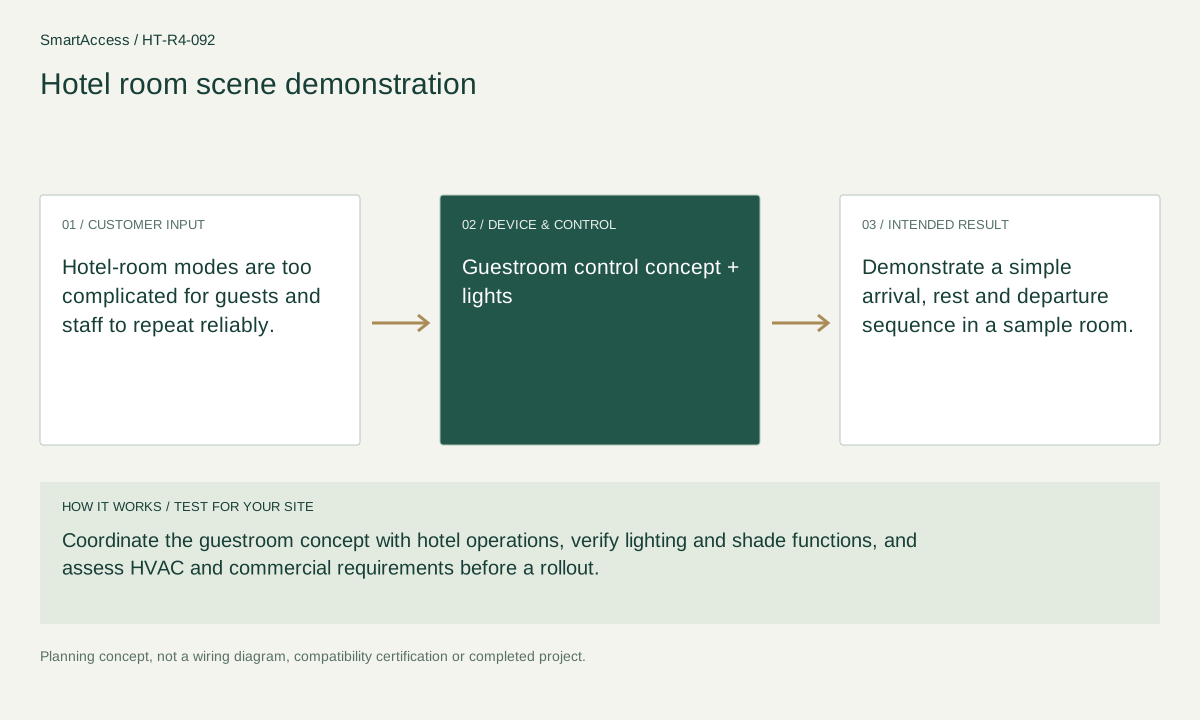
Hotel-room modes are too complicated for guests and staff to repeat reliably.
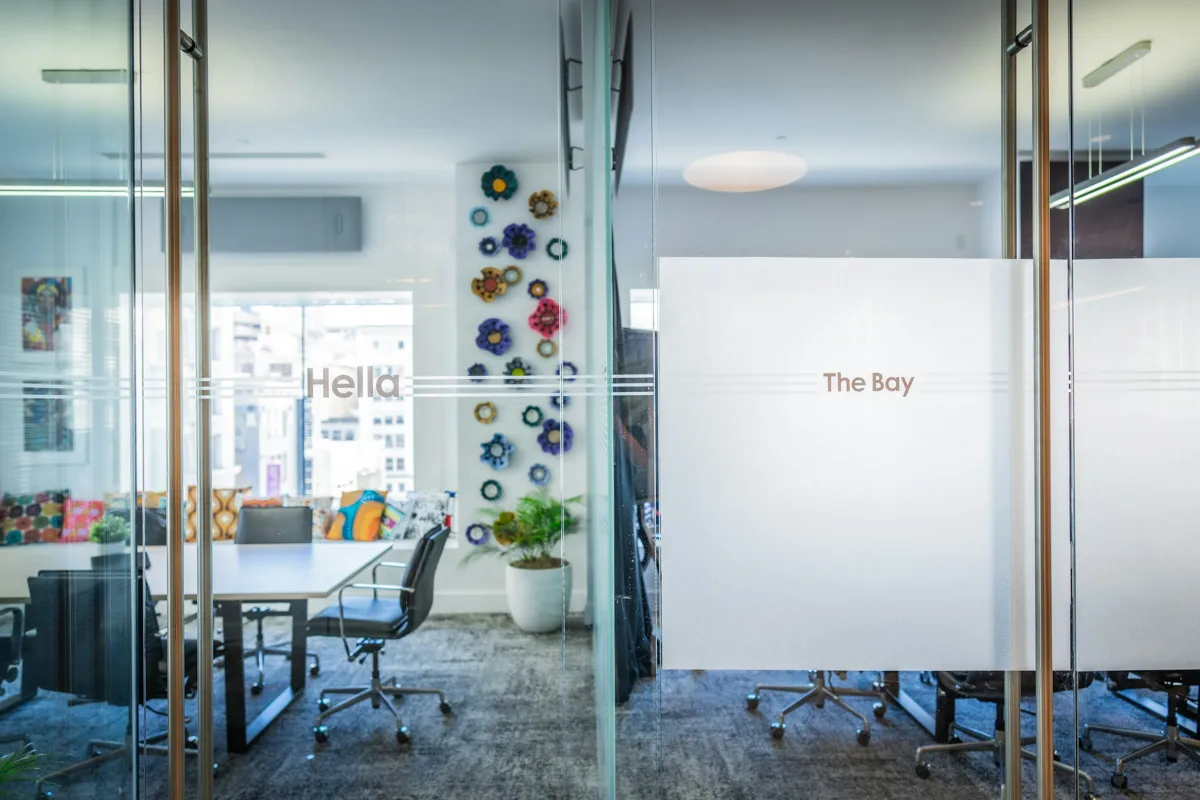 Licensed setting · illustrative
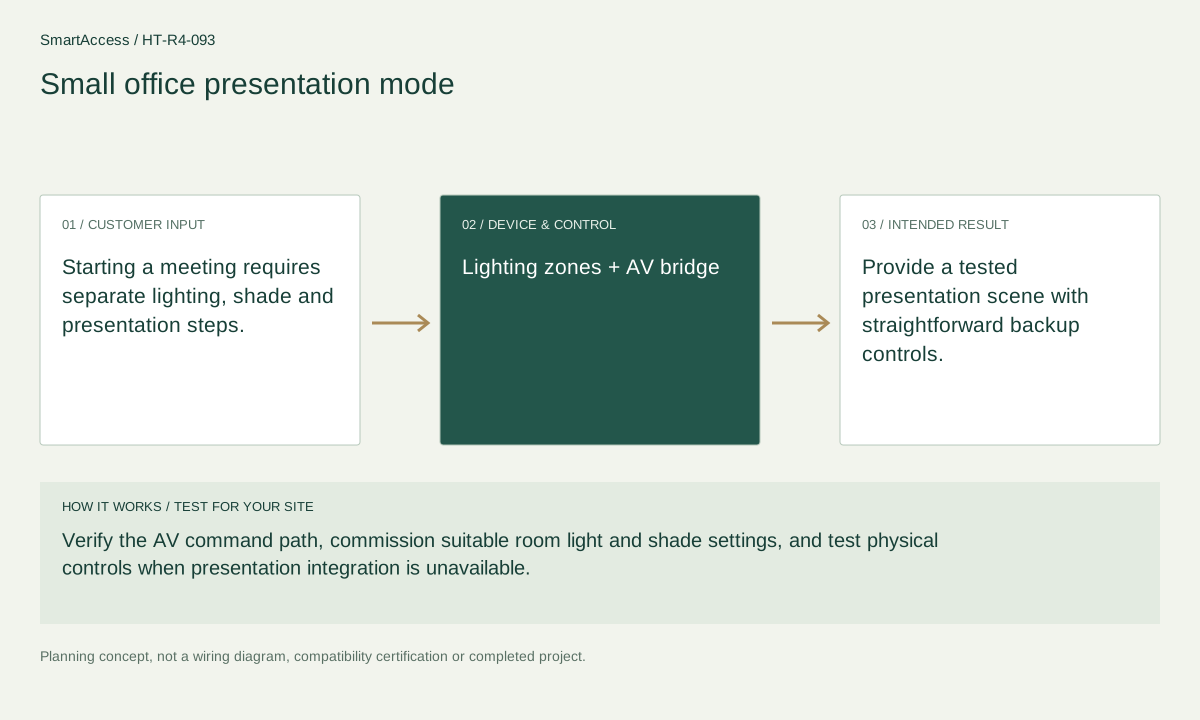
Starting a meeting requires separate lighting, shade and presentation steps.
Get a conversation about the right equipment, a defined system scope and the support your team needs.
Canada-led operations. Your project stays with its country team.
Canada-led operations · Canadian inquiries → Canada team · US inquiries → US team.
+86 13162319758