Wiring plan
Quantity, exact model and supported function are selected for your project.
Regional product & source review →Produce a coordinated device-position, power and network plan before rough-in.
Canada-led operations. Your project stays with its country team.
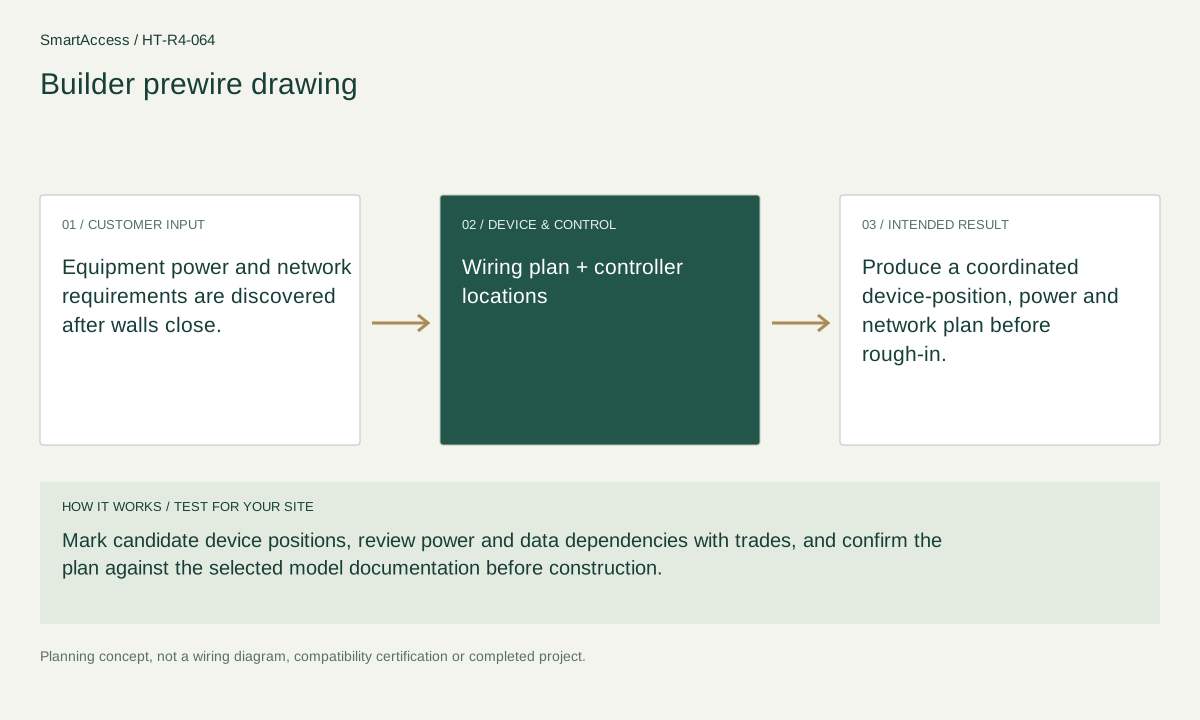
Equipment power and network requirements are discovered after walls close.
Mark candidate device positions, review power and data dependencies with trades, and confirm the plan against the selected model documentation before construction.
Produce a coordinated device-position, power and network plan before rough-in.
These are candidate devices and work items, not a pre-tested fixed kit or a stock promise.
Quantity, exact model and supported function are selected for your project.
Regional product & source review →Quantity, exact model and supported function are selected for your project.
Regional product & source review →Quantity, exact model and supported function are selected for your project.
Regional product & source review →| Equipment / work item | Quantity logic | Before ordering |
|---|---|---|
| Site survey / diagnosis | Survey and drawing work per floor-plan variant | Record actual site conditions before selecting replacement hardware. |
| Project scope / optional items | connection points by approved device location | Confirm the actual regional model, installation conditions and agreed project scope. |
| Project scope / optional items | equipment counts remain provisional until design approval | Confirm the actual regional model, installation conditions and agreed project scope. |
Survey and drawing work per floor-plan variant; connection points by approved device location; equipment counts remain provisional until design approval.
Coordinated device positions, power/data point schedule, model-dependent rough-in requirements and trade sign-off checklist.
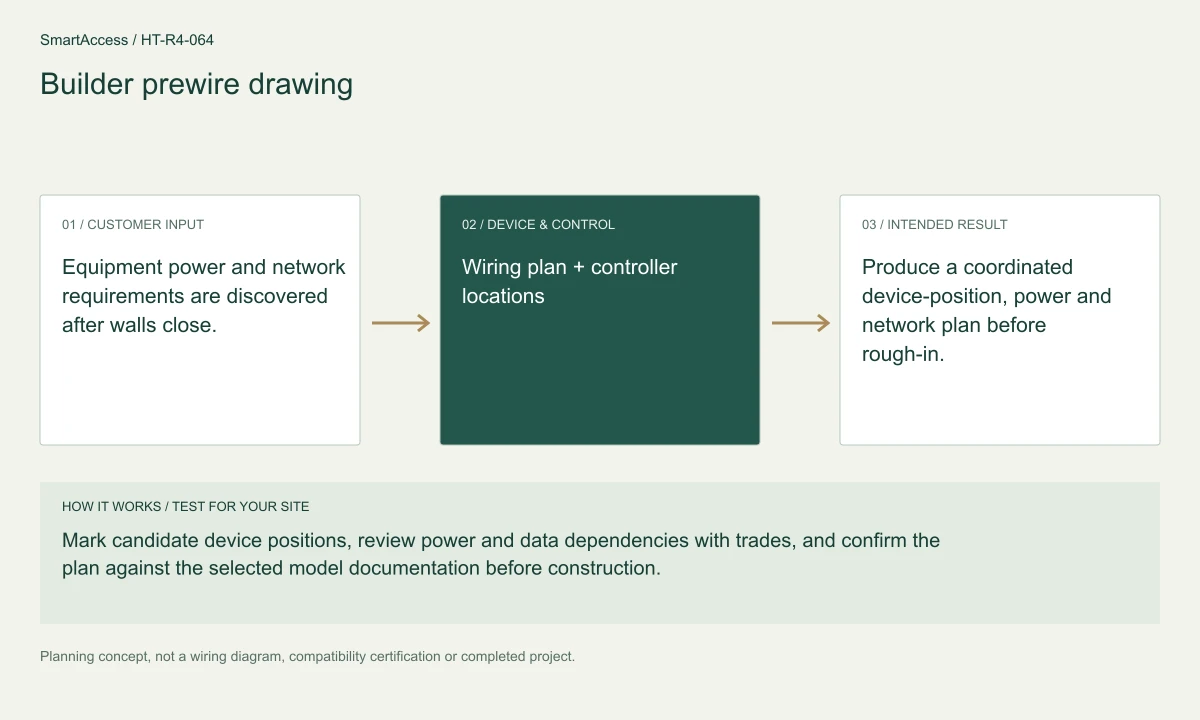
Planning illustration based on this scenario. The final model selection, function testing and site drawing are agreed for your project.
Confirm regional SKU and supplier, wiring/voltage and local requirements, firmware and protocol roles, supported bridge functions, manual operation, privacy and install permissions. The diagram is a planning aid; the final project documents take precedence.
Canada is quoted in CAD; United States projects in USD. Supplier, exact SKU, stock, lead time, warranty and installation coverage remain to be confirmed. No regional availability is inferred from an international manufacturer page.
US manufacturer catalog ↗ · Canada catalog reference ↗ Licensed setting · illustrative
Buyers cannot see what changes between smart-home upgrade tiers.
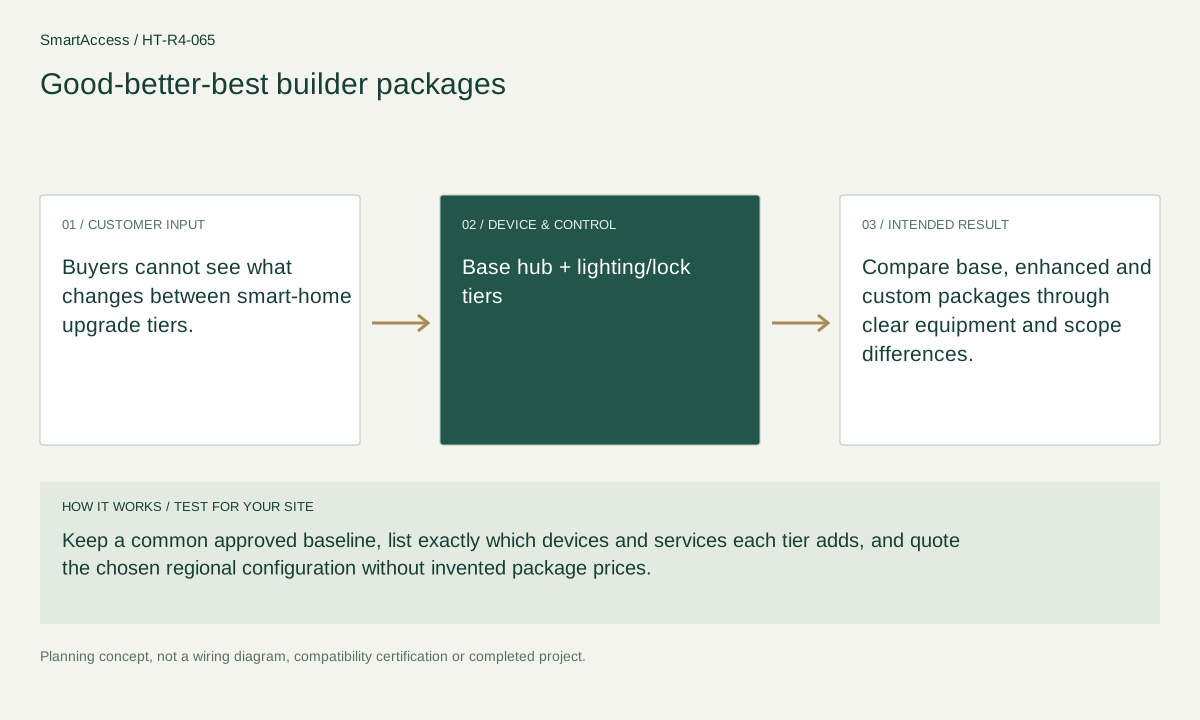
 Licensed setting · illustrative
Undetected water leaks after handover can create disputes and disruption.
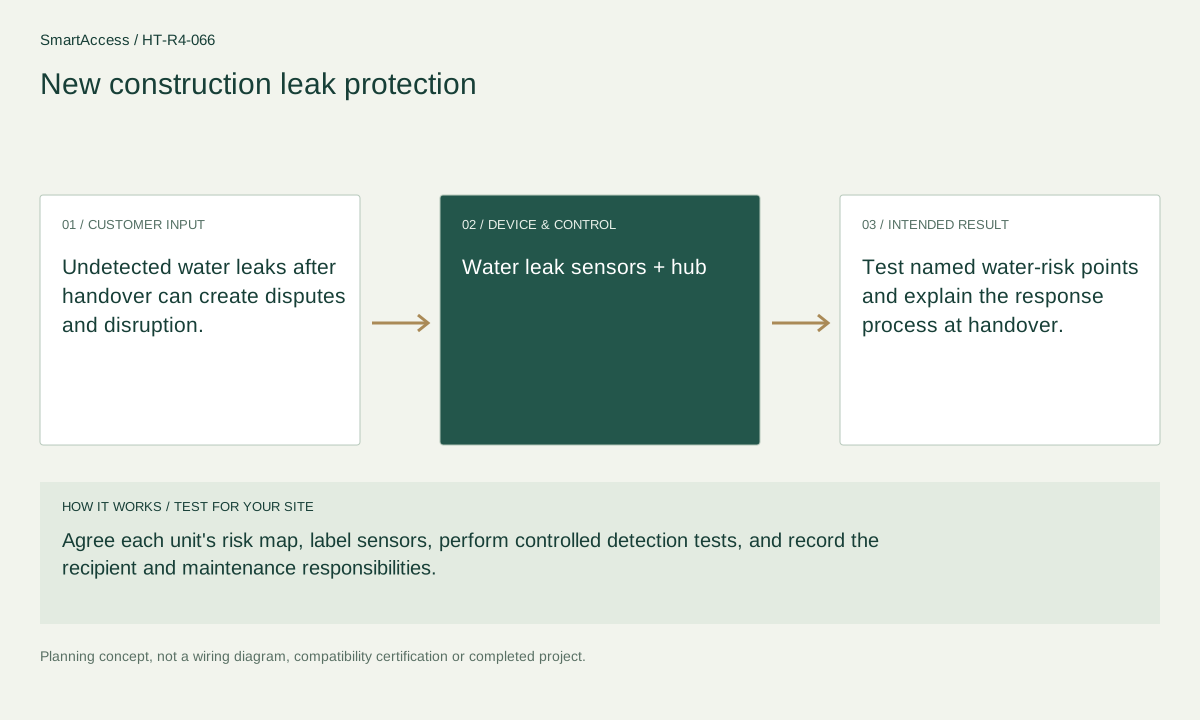
 Licensed setting · illustrative
Device ownership and repair duties become confused across many homes.
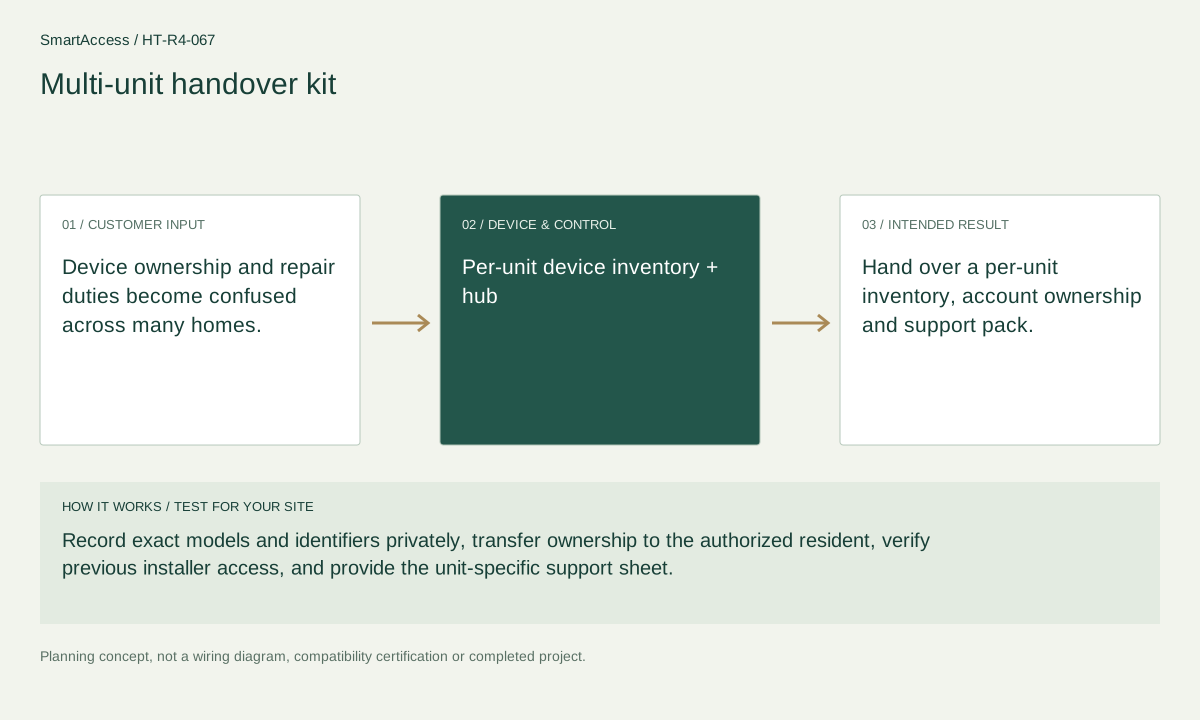
Get a conversation about the right equipment, a defined system scope and the support your team needs.
Canada-led operations. Your project stays with its country team.
Canada-led operations · Canadian inquiries → Canada team · US inquiries → US team.
+86 13162319758