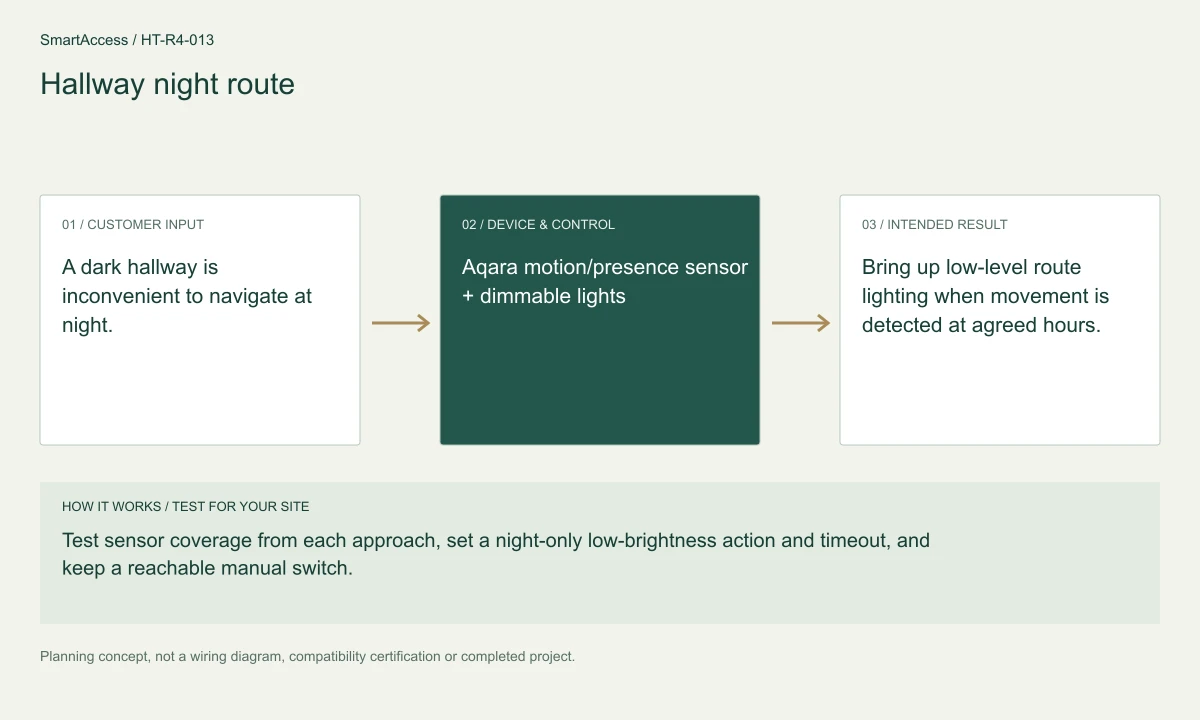
Aqara motion/presence sensor
Quantity, exact model and supported function are selected for your project.
Regional product & source review →Bring up low-level route lighting when movement is detected at agreed hours.
Canada-led operations. Your project stays with its country team.
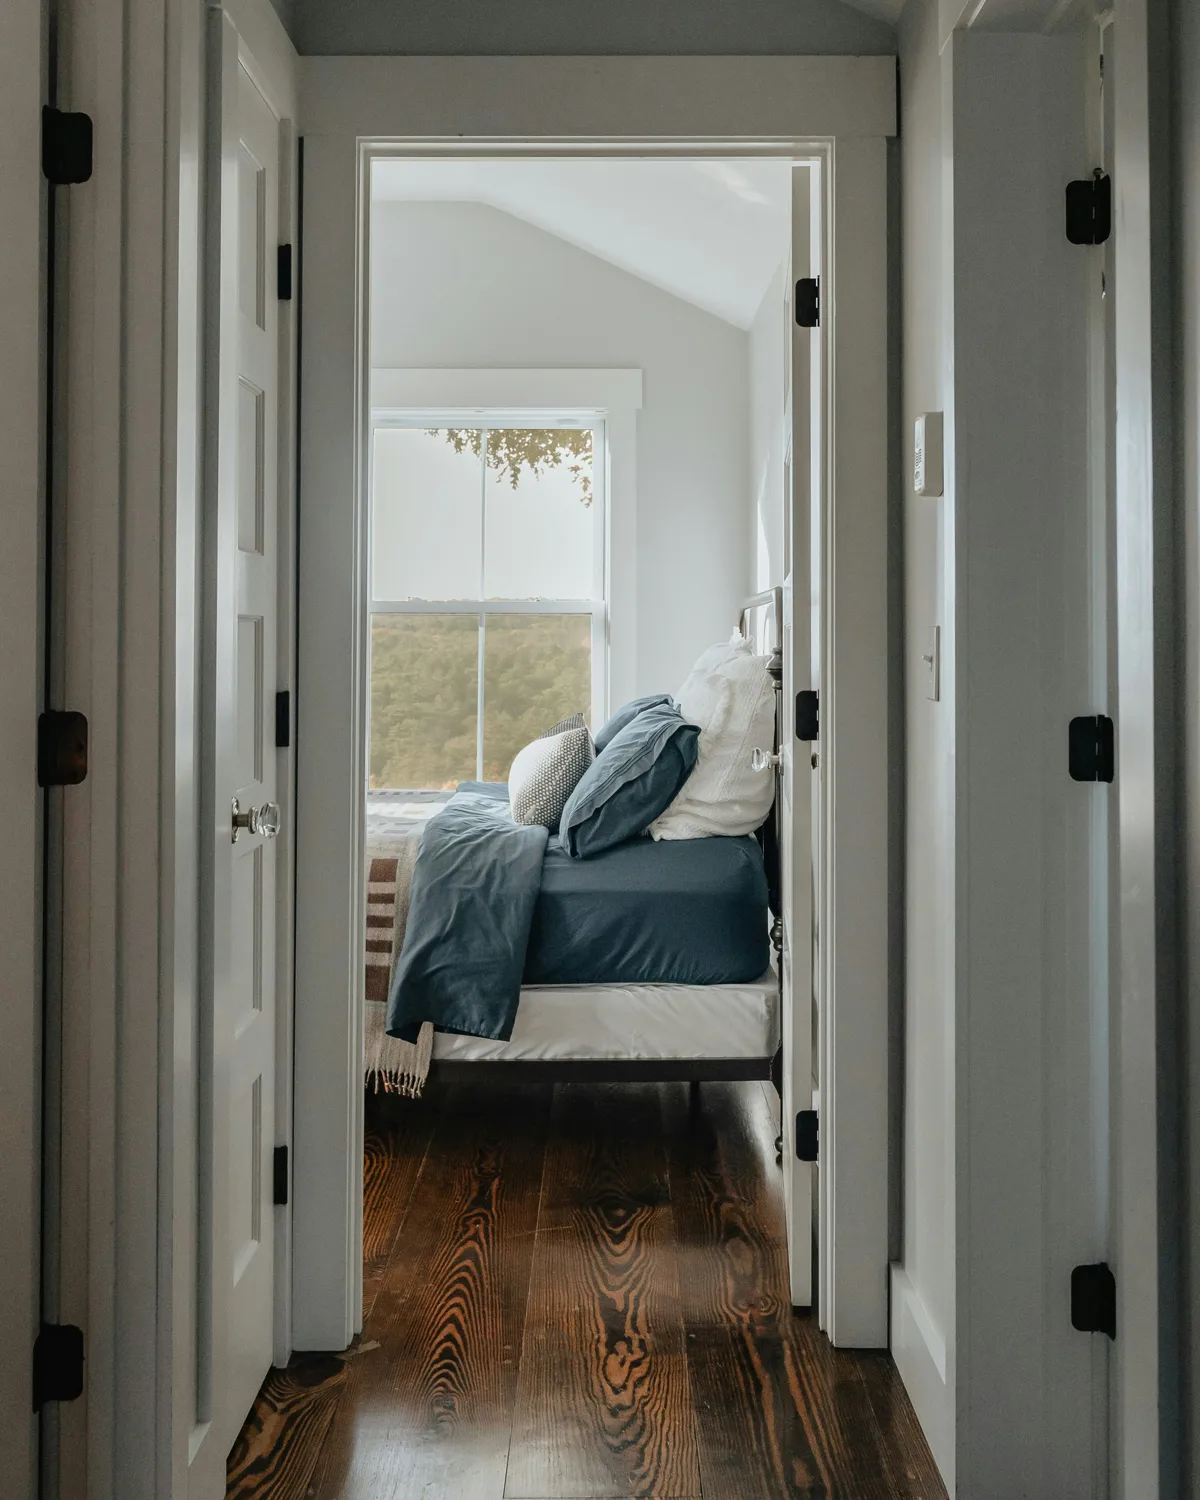
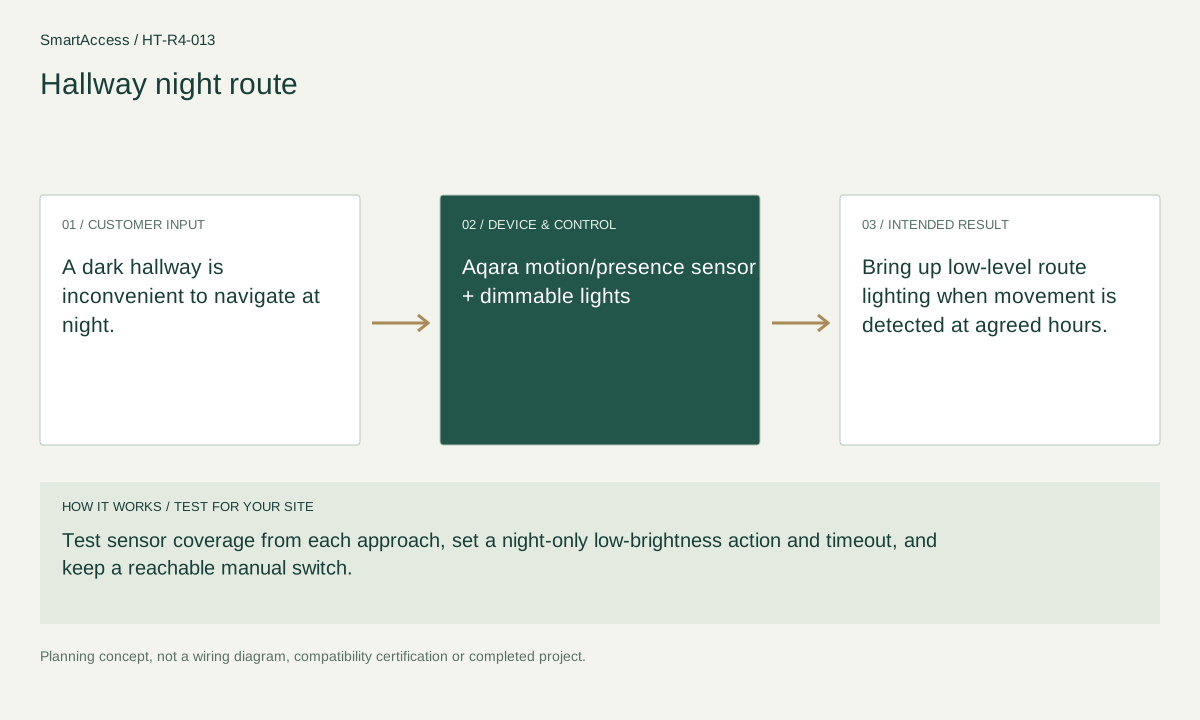
A dark hallway is inconvenient to navigate at night.
Test sensor coverage from each approach, set a night-only low-brightness action and timeout, and keep a reachable manual switch.
Bring up low-level route lighting when movement is detected at agreed hours.
These are candidate devices and work items, not a pre-tested fixed kit or a stock promise.
Quantity, exact model and supported function are selected for your project.
Regional product & source review →Quantity, exact model and supported function are selected for your project.
Regional product & source review →Quantity, exact model and supported function are selected for your project.
Regional product & source review →| Equipment / work item | Quantity logic | Before ordering |
|---|---|---|
| Sensing points | Sensors by tested hallway coverage and blind spots | Validate the measured function, placement, environmental rating and alert path. |
| Lighting zones & controls | controls by independent night-light zones | An electrician checks circuit, load, driver and multi-way compatibility. |
| Demonstration hardware | one suitable hub path if the devices require it | Use safe fixtures and resettable demo accounts; samples are not stock commitments. |
Sensors by tested hallway coverage and blind spots; controls by independent night-light zones; one suitable hub path if the devices require it.
Existing-condition survey, room device-position plan, reversible-work or wiring scope, commissioning checklist and itemized candidate BOM.
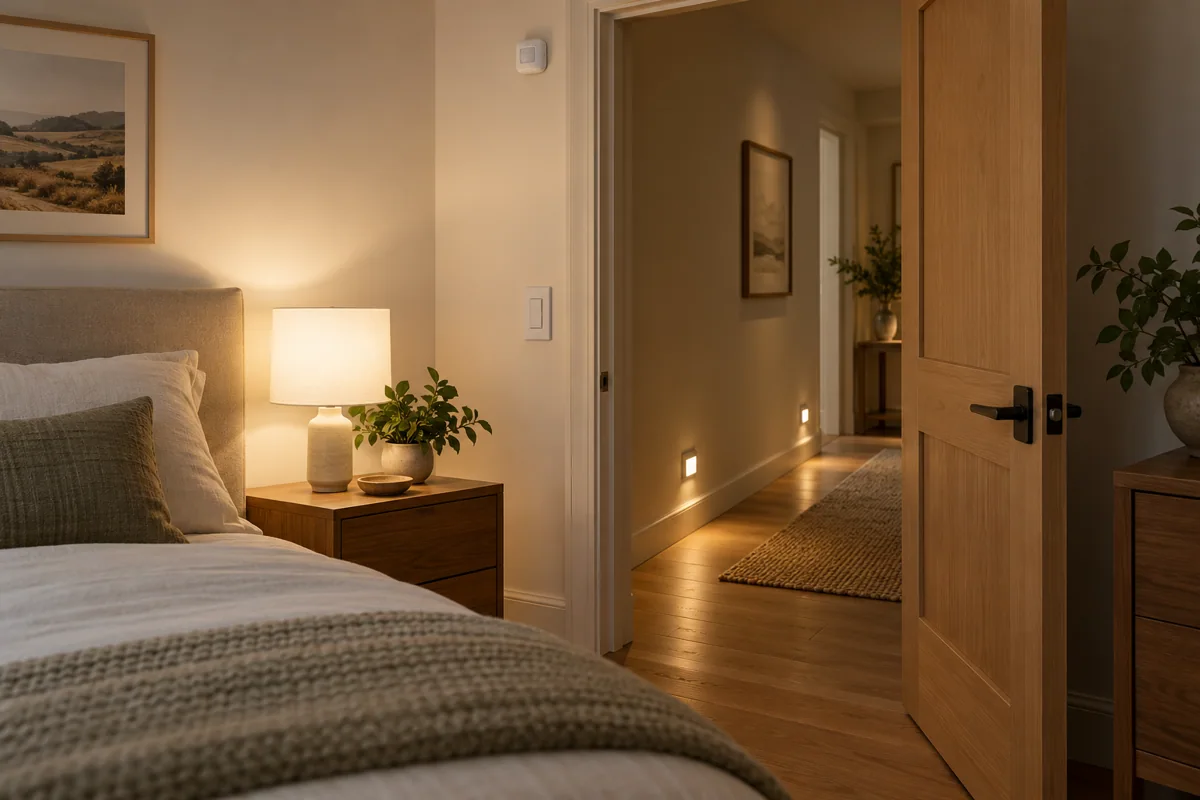
Planning illustration based on this scenario. The final model selection, function testing and site drawing are agreed for your project.
Confirm regional SKU and supplier, wiring/voltage and local requirements, firmware and protocol roles, supported bridge functions, manual operation, privacy and install permissions. The diagram is a planning aid; the final project documents take precedence.
Canada is quoted in CAD; United States projects in USD. Supplier, exact SKU, stock, lead time, warranty and installation coverage remain to be confirmed. No regional availability is inferred from an international manufacturer page.
US manufacturer catalog ↗ · Canada catalog reference ↗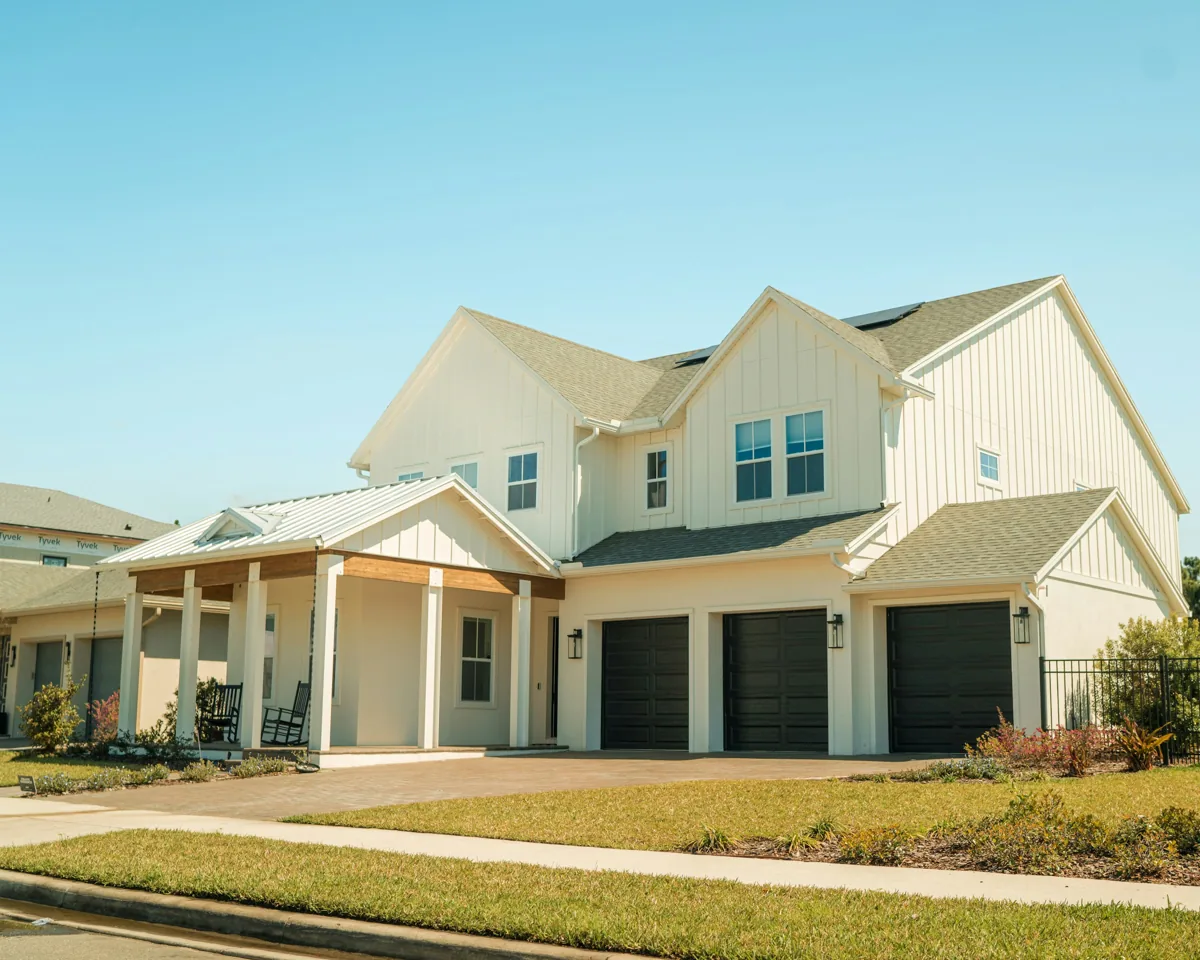 Licensed setting · illustrative
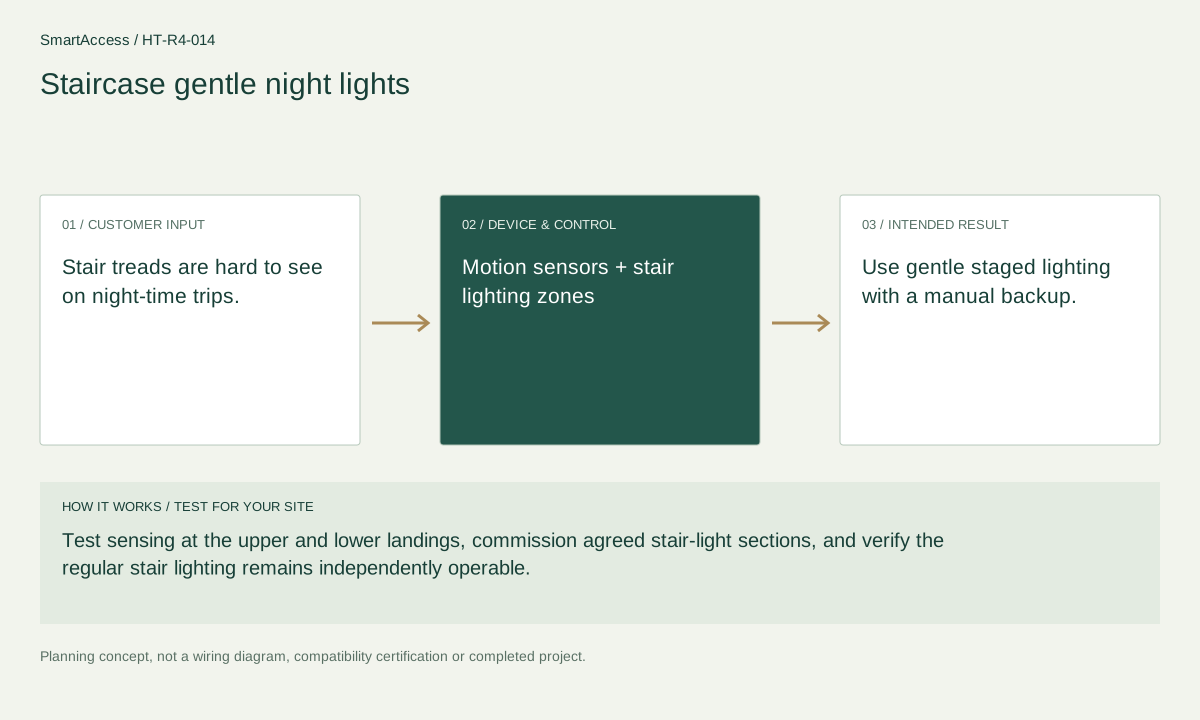
Stair treads are hard to see on night-time trips.
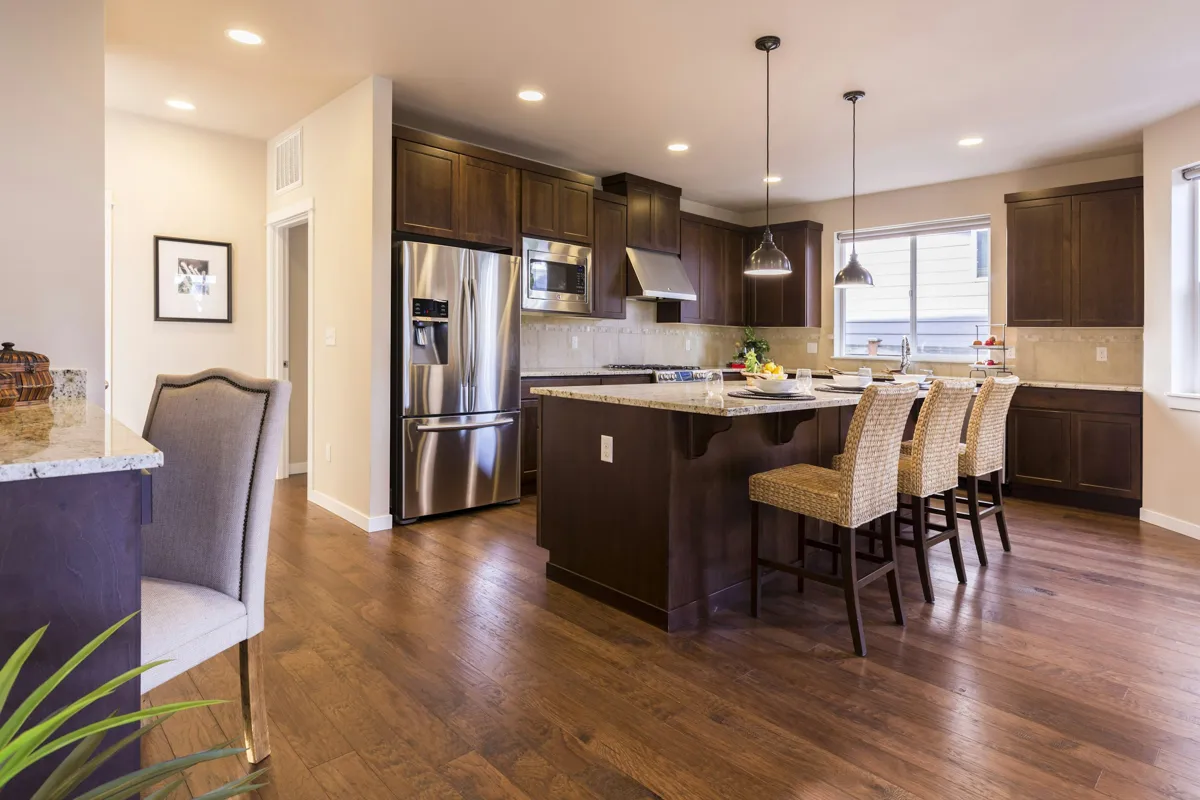 Licensed setting · illustrative
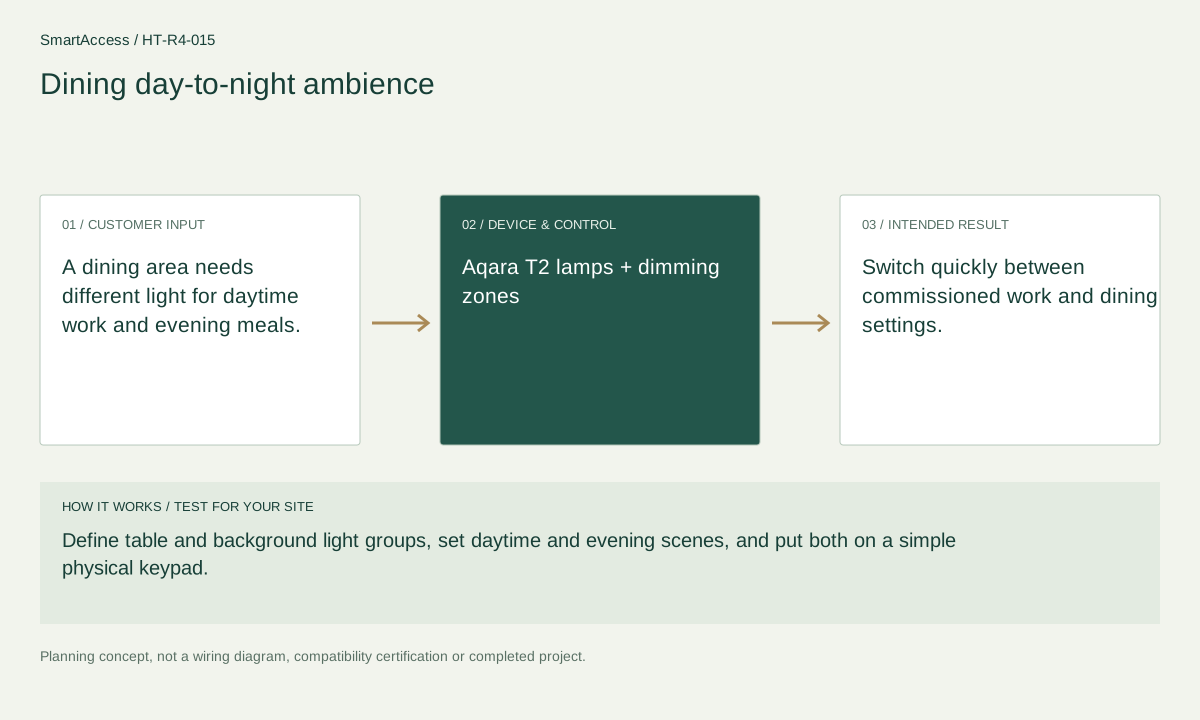
A dining area needs different light for daytime work and evening meals.
 Licensed setting · illustrative
Porch lights are left on long after they are needed.
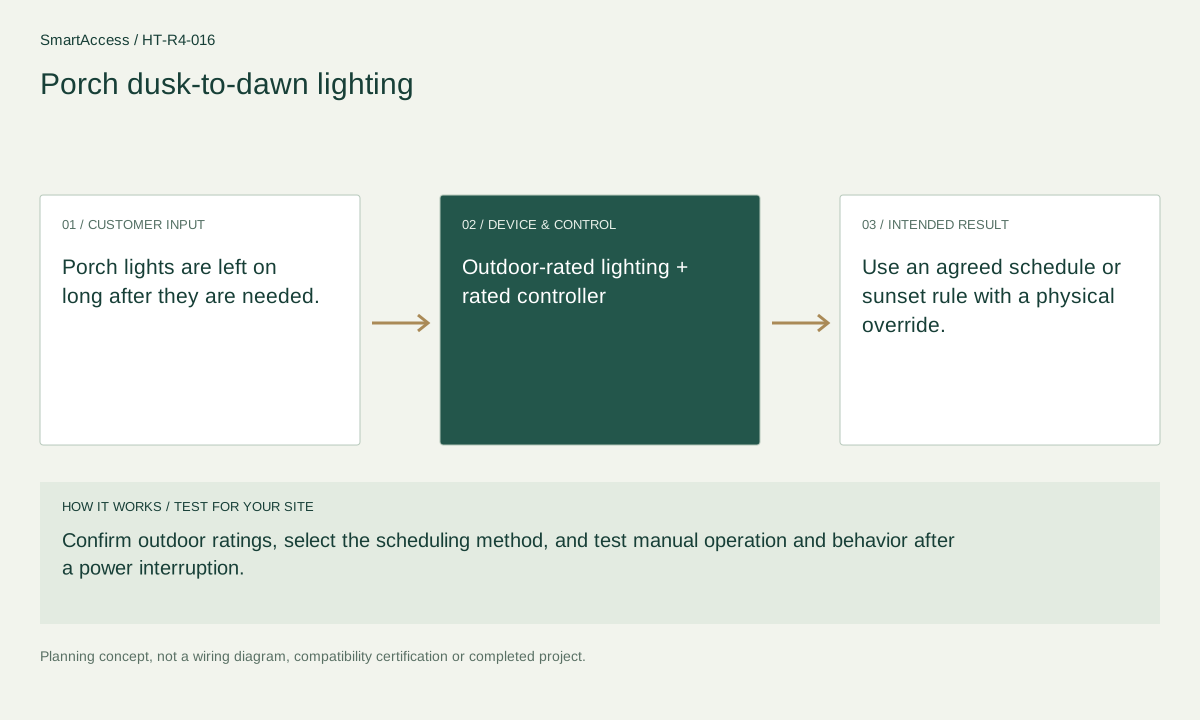
Get a conversation about the right equipment, a defined system scope and the support your team needs.
Canada-led operations. Your project stays with its country team.
Canada-led operations · Canadian inquiries → Canada team · US inquiries → US team.
+86 13162319758