Commercial-rated lighting controls
Quantity, exact model and supported function are selected for your project.
Regional product & source review →Use agreed opening, dinner and closing scenes with manual control.
Canada-led operations. Your project stays with its country team.
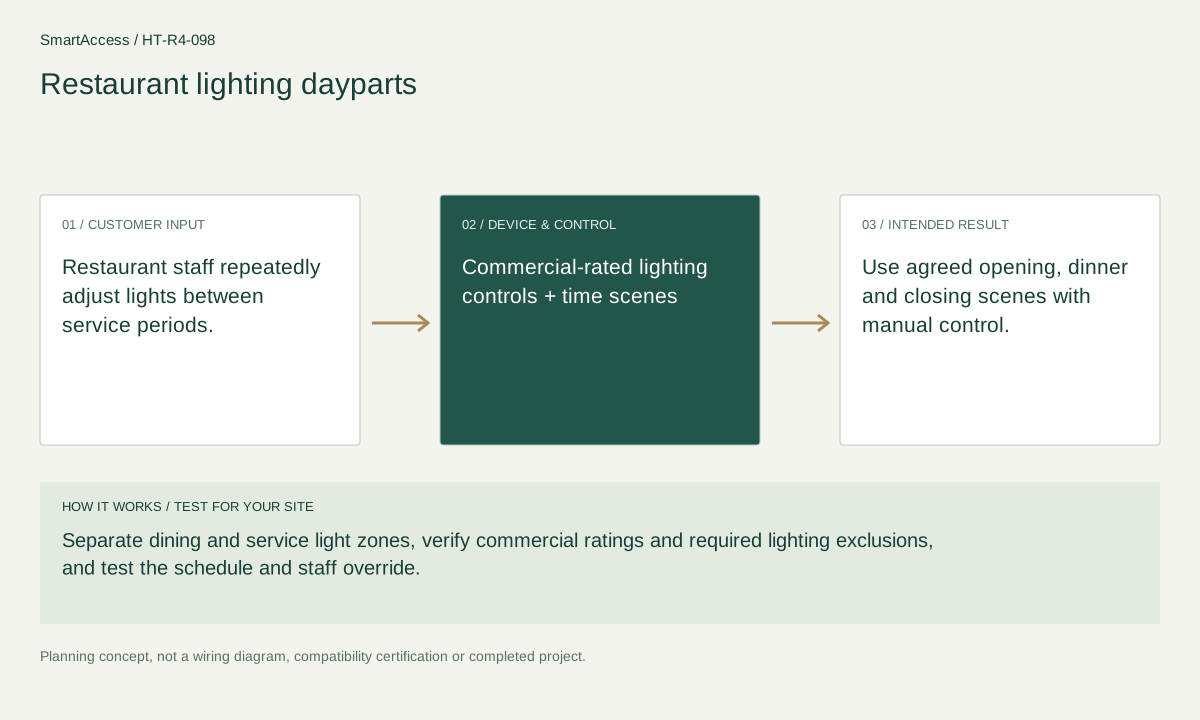
Restaurant staff repeatedly adjust lights between service periods.
Separate dining and service light zones, verify commercial ratings and required lighting exclusions, and test the schedule and staff override.
Use agreed opening, dinner and closing scenes with manual control.
These are candidate devices and work items, not a pre-tested fixed kit or a stock promise.
Quantity, exact model and supported function are selected for your project.
Regional product & source review →Quantity, exact model and supported function are selected for your project.
Regional product & source review →| Equipment / work item | Quantity logic | Before ordering |
|---|---|---|
| Lighting zones & controls | Commercial-suitable controls per eligible independent lighting circuit | An electrician checks circuit, load, driver and multi-way compatibility. |
| Project scope / optional items | scene input per staff control point | Confirm the actual regional model, installation conditions and agreed project scope. |
| Scope exclusions | emergency and egress lighting excluded | Excluded or separately assessed; do not order it from this concept. |
Commercial-suitable controls per eligible independent lighting circuit; scene input per staff control point; emergency and egress lighting excluded.
Function and interface map, controller dependencies, event/action test plan, manual fallback record and candidate equipment schedule.
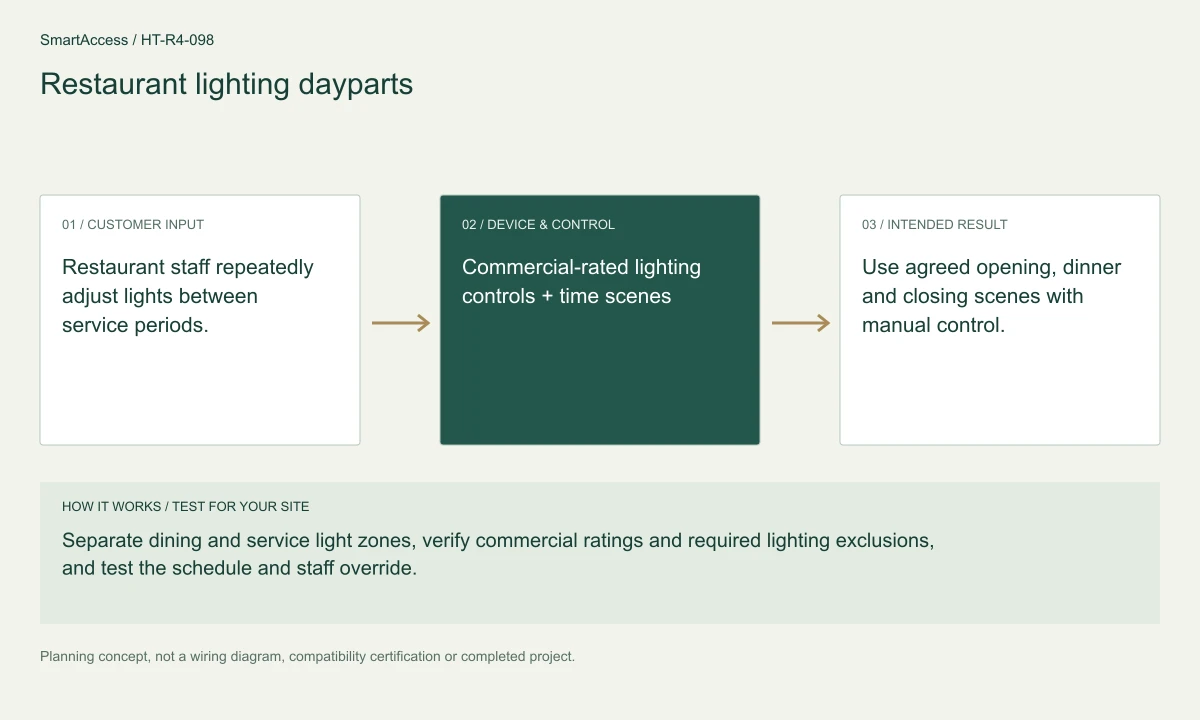
Planning illustration based on this scenario. The final model selection, function testing and site drawing are agreed for your project.
Confirm regional SKU and supplier, wiring/voltage and local requirements, firmware and protocol roles, supported bridge functions, manual operation, privacy and install permissions. The diagram is a planning aid; the final project documents take precedence.
Canada is quoted in CAD; United States projects in USD. Supplier, exact SKU, stock, lead time, warranty and installation coverage remain to be confirmed. No regional availability is inferred from an international manufacturer page.
US manufacturer catalog ↗ · Canada catalog reference ↗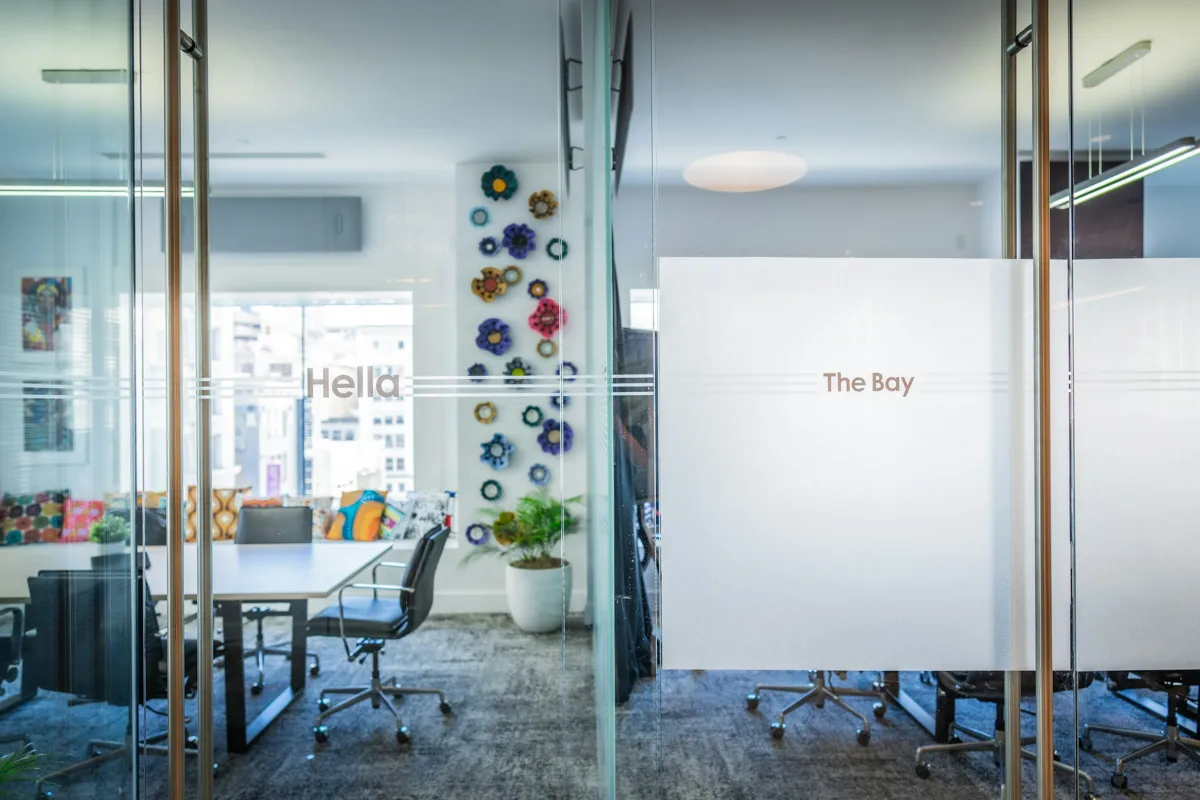 Licensed setting · illustrative
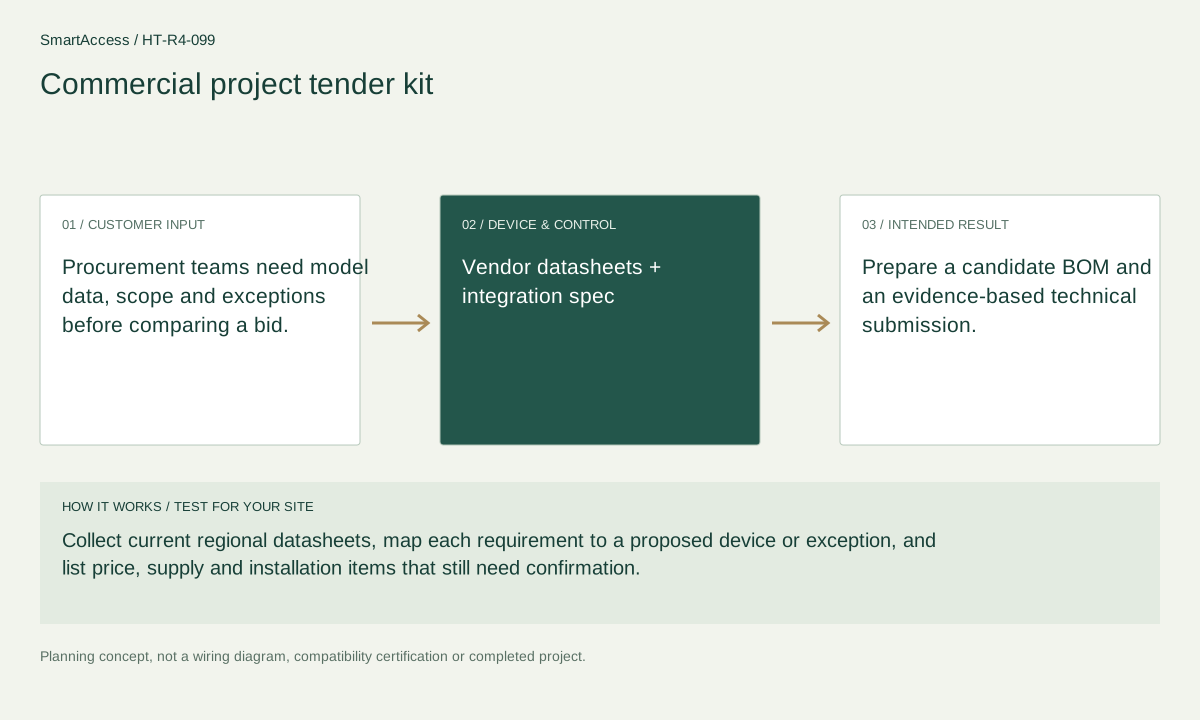
Procurement teams need model data, scope and exceptions before comparing a bid.
 Licensed setting · illustrative
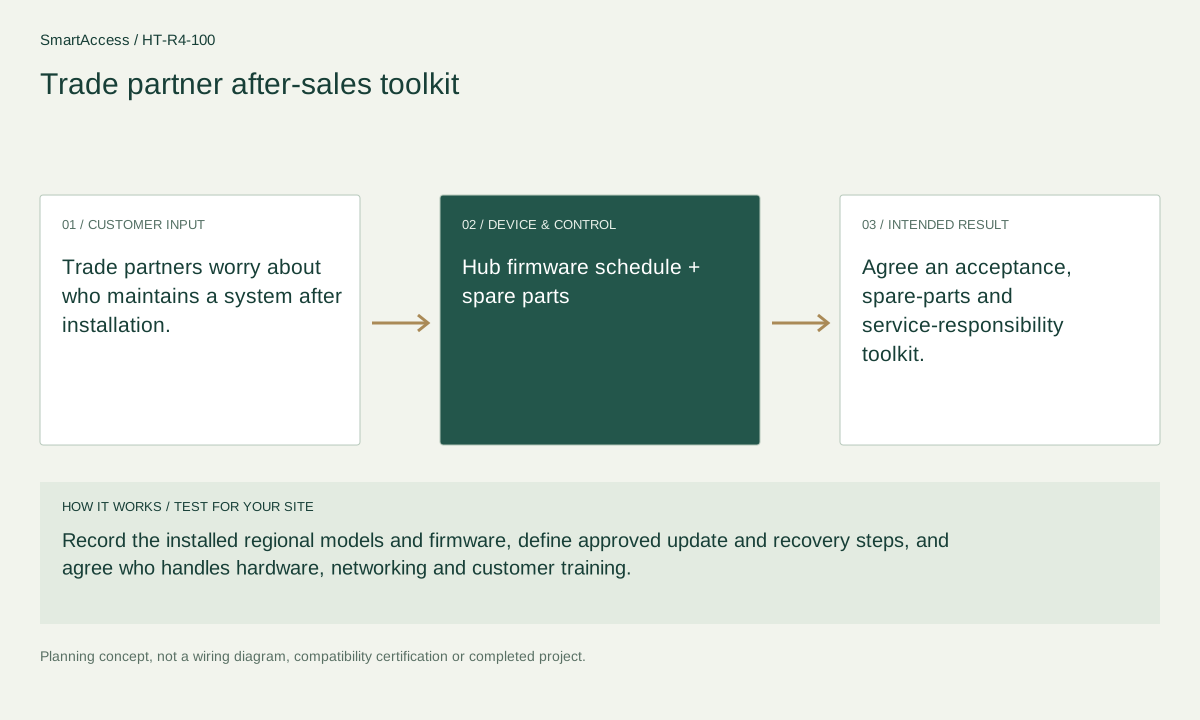
Trade partners worry about who maintains a system after installation.
 Licensed setting · illustrative
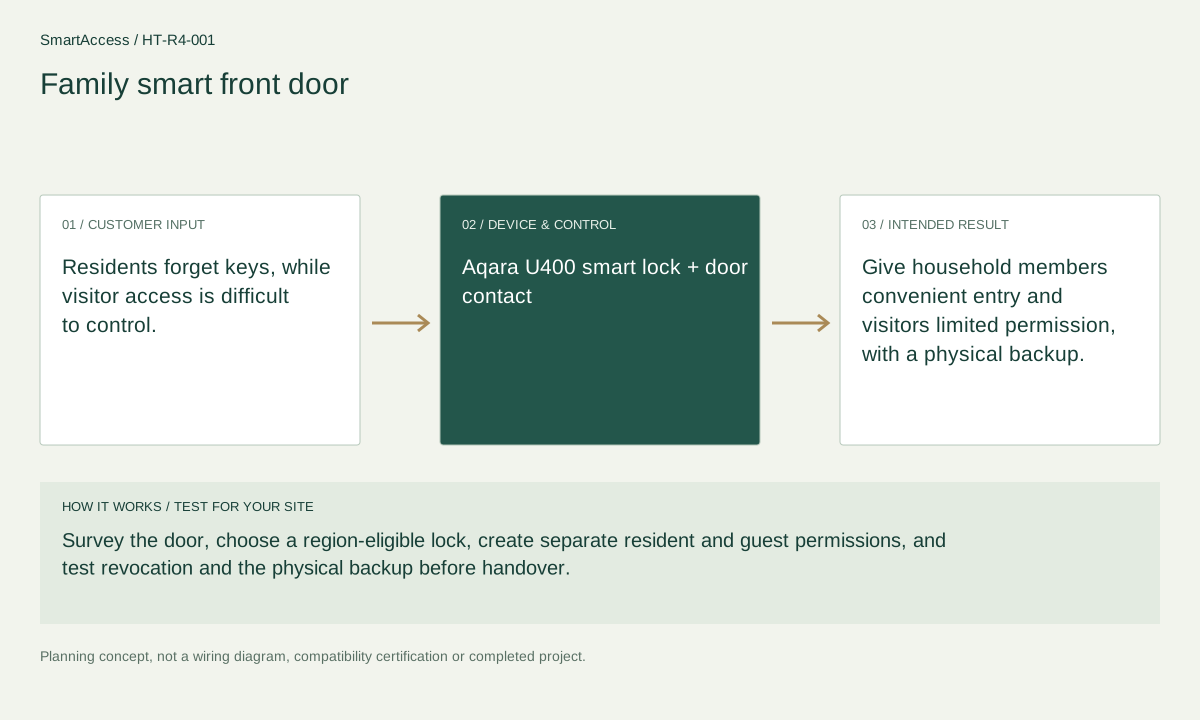
Residents forget keys, while visitor access is difficult to control.
Get a conversation about the right equipment, a defined system scope and the support your team needs.
Canada-led operations. Your project stays with its country team.
Canada-led operations · Canadian inquiries → Canada team · US inquiries → US team.
+86 13162319758