Describe the project
Choose the country and tell us the property type, project stage, scale and the functions that matter most.
Set the base package, optional upgrades and handover standard before procurement and wall close.
Discuss a development specification
Unit mix, floor plans, wall-close date, sample-home scope and homeowner handover requirements.
Download project brief ↓Choose the country and tell us the property type, project stage, scale and the functions that matter most.
Review model options, dependencies, quantities and work items. Identify what still needs a site check or a product test.
Confirm test criteria, installation arrangements, account ownership and the documents needed for handover.
A builder needs a practical starting specification for connected homes.
Townhouse units have inconsistent entry hardware and key handovers.
Sales viewings do not make the value of smart functions tangible.
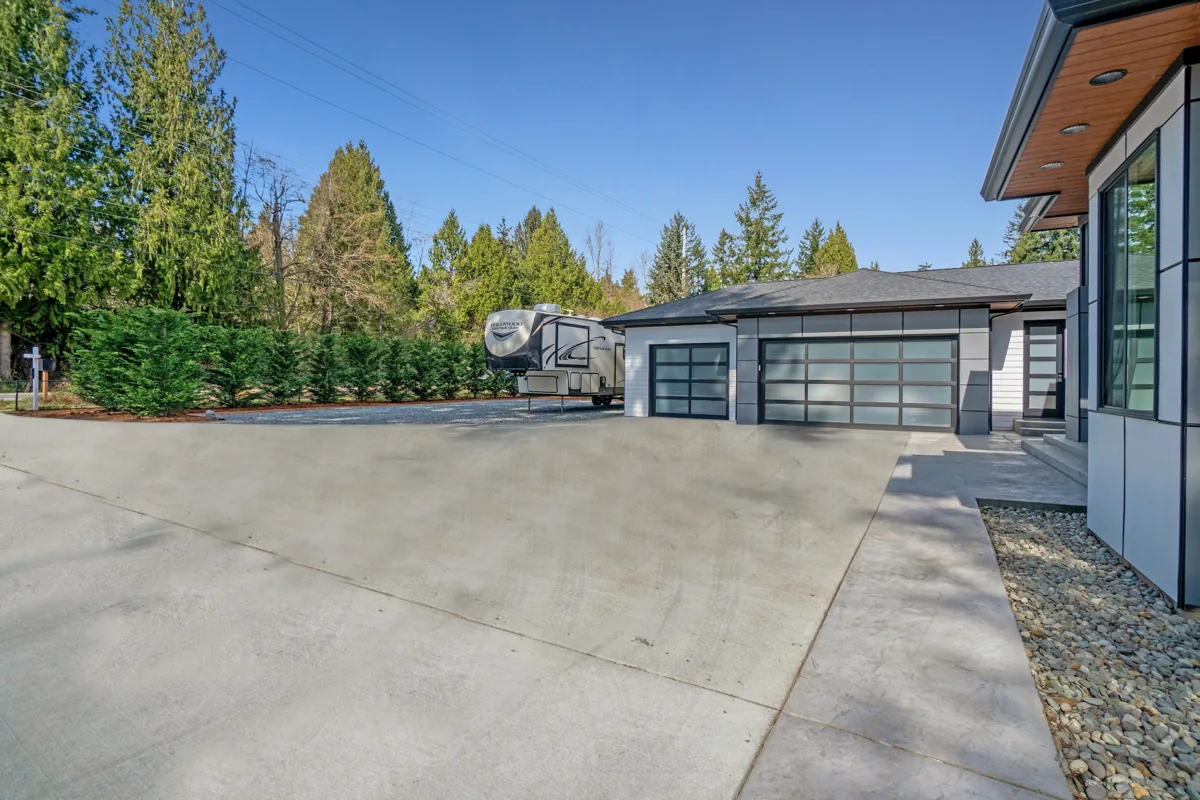 01
New community in Ontario · 24 homes
A consistent smart-entry specification for 24 homes, combining an Aqara U100 lock, door and window sensing, and an entry-lighting scene in each home. Equipment, account ownership and resident instructions were organized by unit.
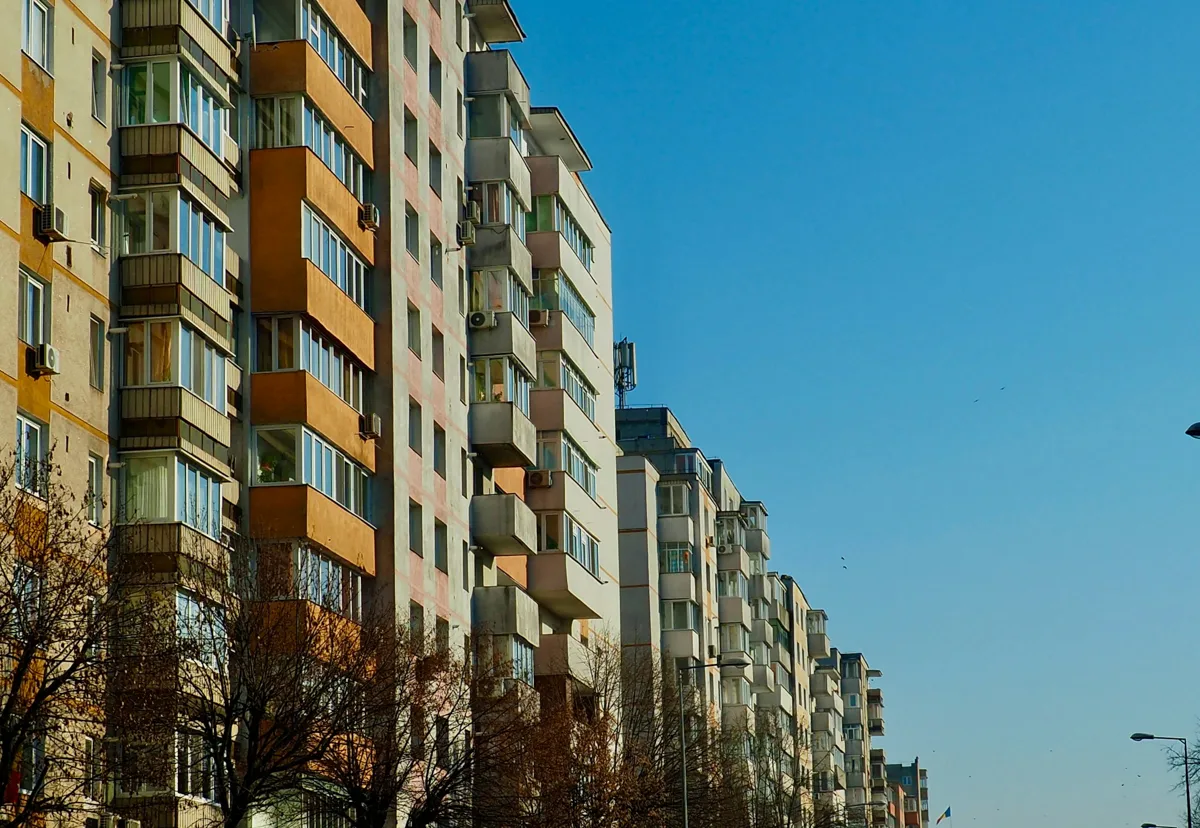 03
Toronto high-rise apartment building · 120 homes
Standardized lock selection and individual-unit lighting control for 120 homes, with Tapo C120 coverage at shared porches and side passages. Operations records were organized around unit codes, access roles and maintenance cycles.
04Townhome community with mixed home layouts
Homes were grouped by door type to assess U100 fit, documenting door thickness and lock-preparation measurements alongside a shared plan for hub and network roles.
Licensed setting photograph · illustration, not a photograph of this project.
Select your market, project type and priorities. Get a starting equipment shortlist and a brief you can take into a project discussion.
Choose the support your project needs. The proposal confirms the documents, work items and responsibilities included.
Canada-led operations. Enquiries are handled by project country: Canada / CAD and United States / USD.
+86 13162319758