Lighting kit
Quantity, exact model and supported function are selected for your project.
Regional product & source review →Start with one useful room and a clear expansion boundary.
Canada-led operations. Your project stays with its country team.
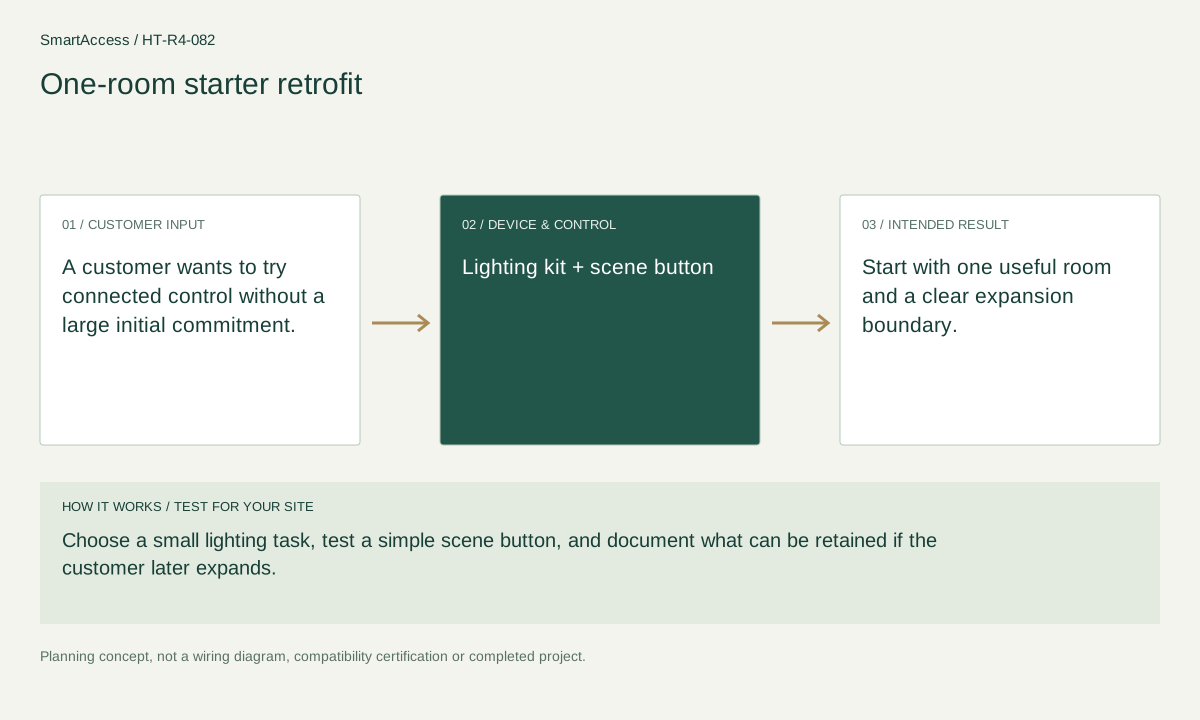
A customer wants to try connected control without a large initial commitment.
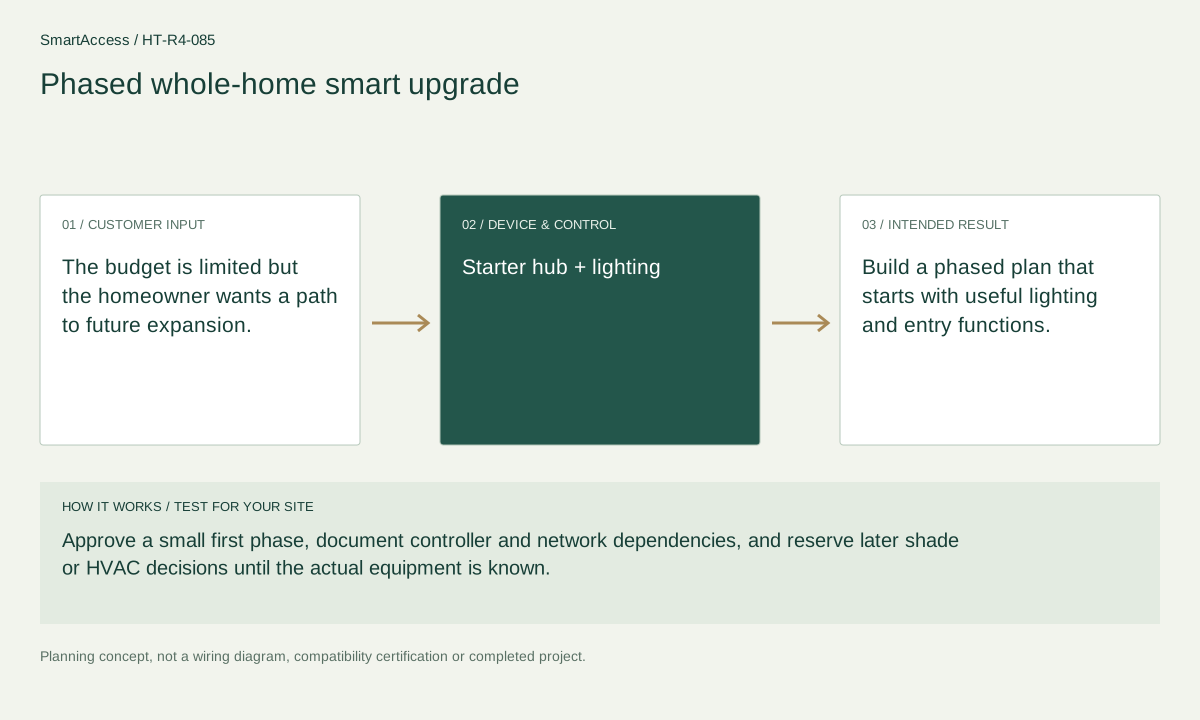
Choose a small lighting task, test a simple scene button, and document what can be retained if the customer later expands.
Start with one useful room and a clear expansion boundary.
These are candidate devices and work items, not a pre-tested fixed kit or a stock promise.
Quantity, exact model and supported function are selected for your project.
Regional product & source review →Quantity, exact model and supported function are selected for your project.
Regional product & source review →Quantity, exact model and supported function are selected for your project.
Regional product & source review →| Equipment / work item | Quantity logic | Before ordering |
|---|---|---|
| Compatible lamps / drivers | Compatible lamps or one rated control by selected room circuit | Verify fixture ratings and the lamp/driver/dimmer combination. |
| Physical controls | one scene button per desired operating point | Agree accessible positions, labels and the manual fallback. |
| Hubs & control domains | hub only if the chosen kit needs one | Verify device support, radio coverage, capacity and account isolation. |
Compatible lamps or one rated control by selected room circuit; one scene button per desired operating point; hub only if the chosen kit needs one.
Existing-condition survey, room device-position plan, reversible-work or wiring scope, commissioning checklist and itemized candidate BOM.
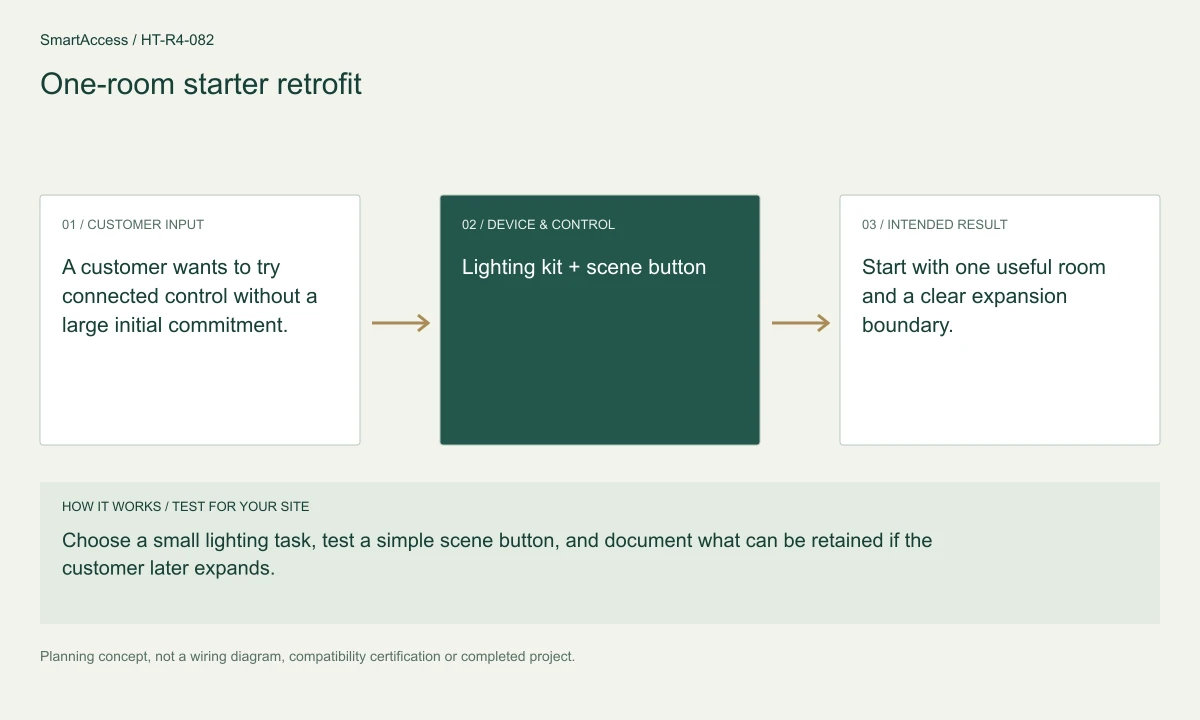
Planning illustration based on this scenario. The final model selection, function testing and site drawing are agreed for your project.
Confirm regional SKU and supplier, wiring/voltage and local requirements, firmware and protocol roles, supported bridge functions, manual operation, privacy and install permissions. The diagram is a planning aid; the final project documents take precedence.
Canada is quoted in CAD; United States projects in USD. Supplier, exact SKU, stock, lead time, warranty and installation coverage remain to be confirmed. No regional availability is inferred from an international manufacturer page.
US manufacturer catalog ↗ · Canada catalog reference ↗ Licensed setting · illustrative
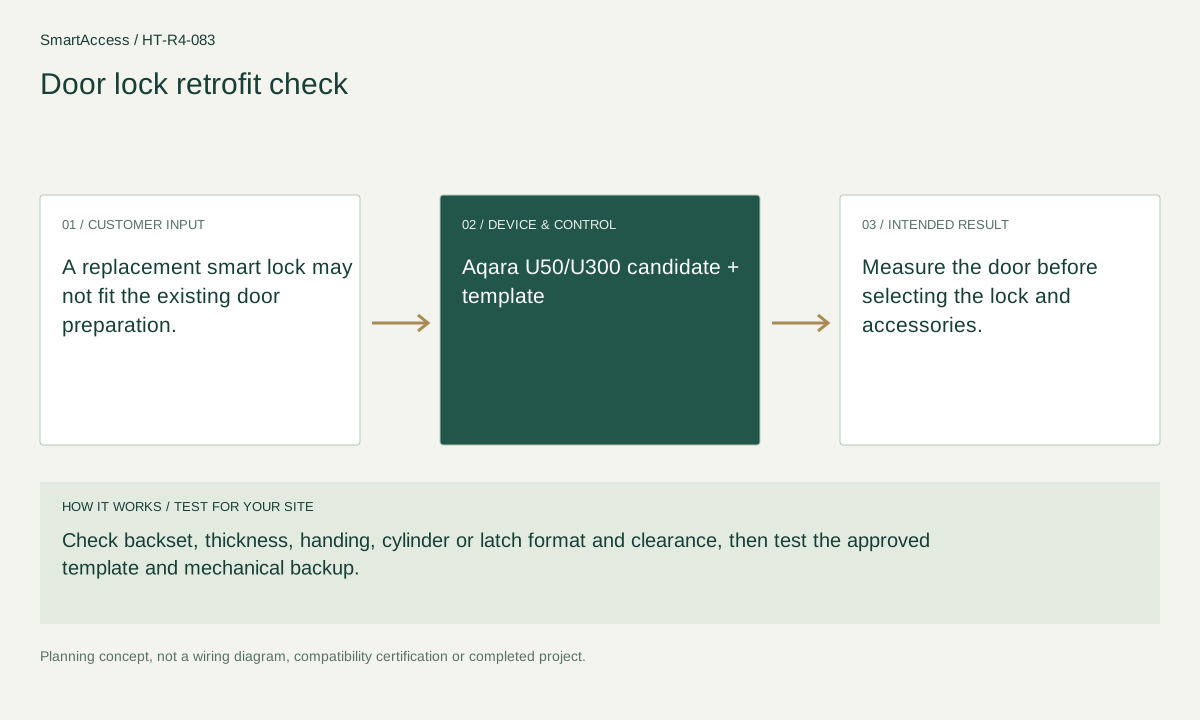
A replacement smart lock may not fit the existing door preparation.
 Licensed setting · illustrative
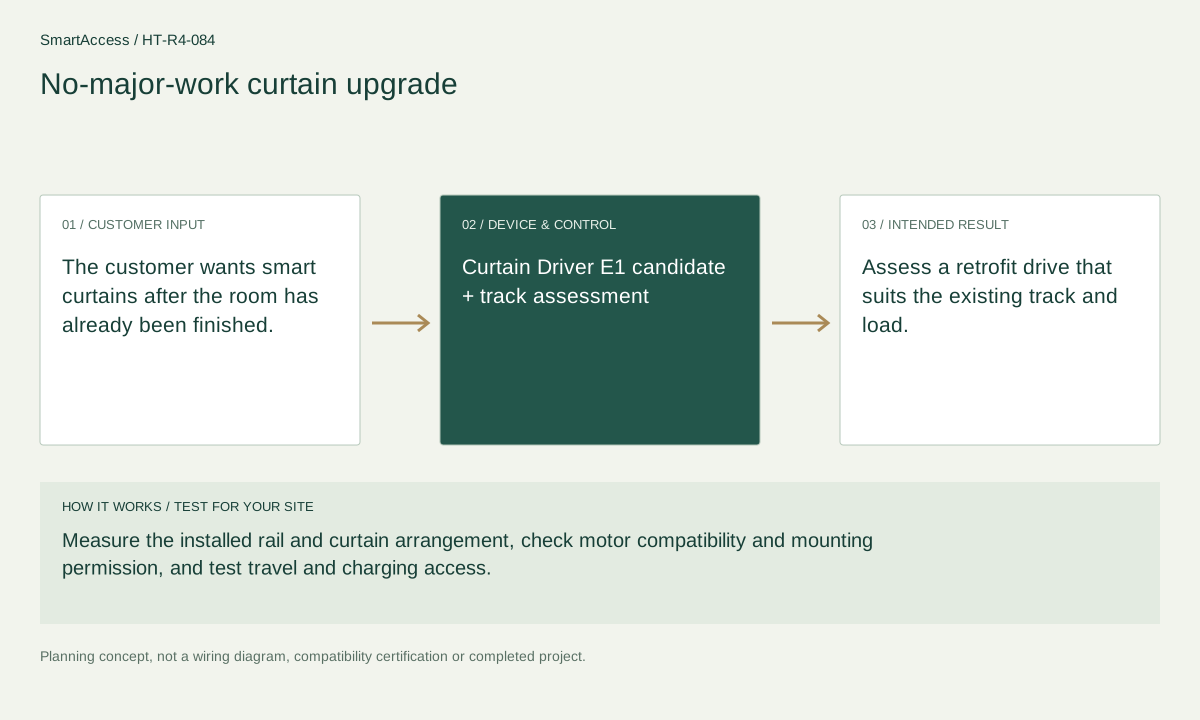
The customer wants smart curtains after the room has already been finished.
 Licensed setting · illustrative
The budget is limited but the homeowner wants a path to future expansion.
Get a conversation about the right equipment, a defined system scope and the support your team needs.
Canada-led operations. Your project stays with its country team.
Canada-led operations · Canadian inquiries → Canada team · US inquiries → US team.
+86 13162319758