Task lights
Quantity, exact model and supported function are selected for your project.
Regional product & source review →Separate bright work lighting from a softer dining zone.
Canada-led operations. Your project stays with its country team.
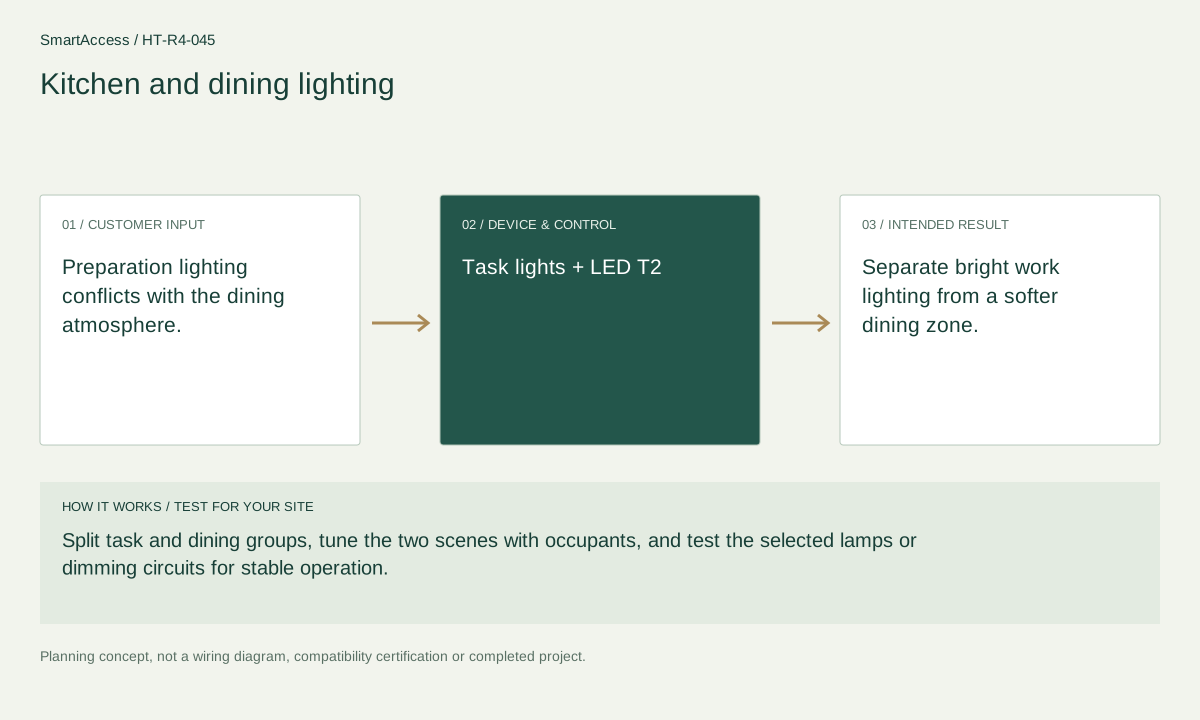
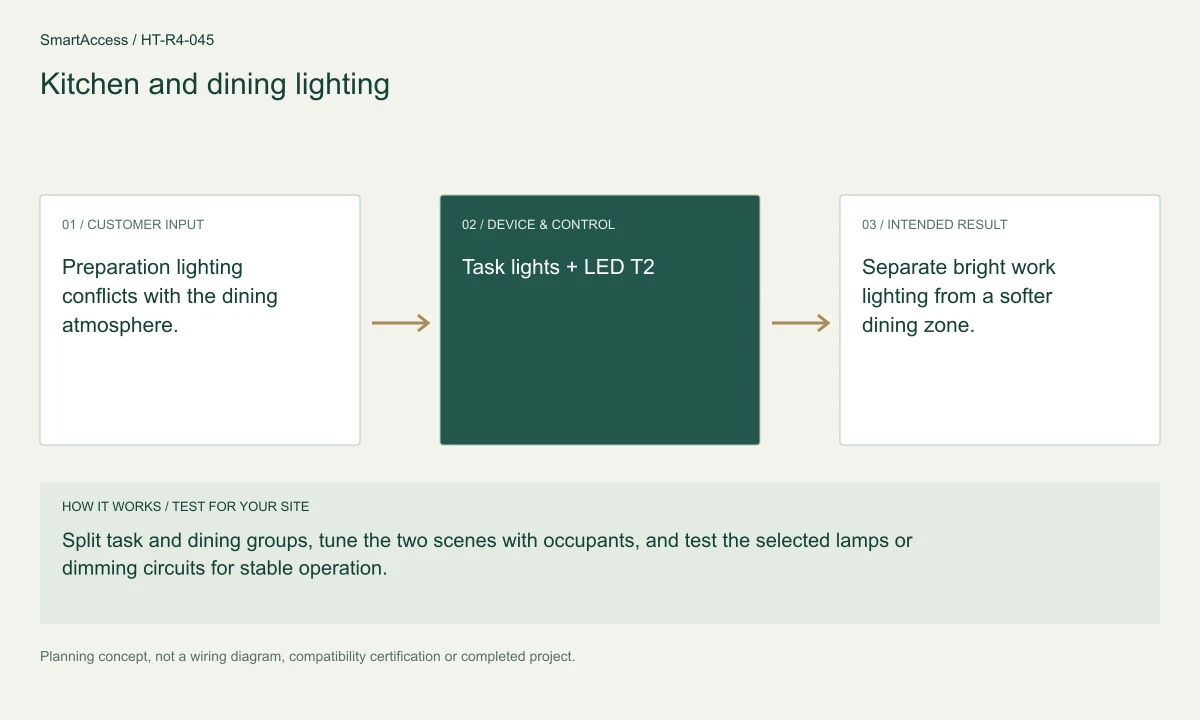
Preparation lighting conflicts with the dining atmosphere.
Split task and dining groups, tune the two scenes with occupants, and test the selected lamps or dimming circuits for stable operation.
Separate bright work lighting from a softer dining zone.
These are candidate devices and work items, not a pre-tested fixed kit or a stock promise.
Quantity, exact model and supported function are selected for your project.
Regional product & source review →Quantity, exact model and supported function are selected for your project.
Regional product & source review →Quantity, exact model and supported function are selected for your project.
Regional product & source review →| Equipment / work item | Quantity logic | Before ordering |
|---|---|---|
| Lighting zones & controls | Controls by independent kitchen and dining light zone | An electrician checks circuit, load, driver and multi-way compatibility. |
| Compatible lamps / drivers | lamps by fixture count | Verify fixture ratings and the lamp/driver/dimmer combination. |
| Physical controls | one scene control at the agreed transition point. No water equipment included | Agree accessible positions, labels and the manual fallback. |
Controls by independent kitchen and dining light zone; lamps by fixture count; one scene control at the agreed transition point. No water equipment included.
Existing-condition survey, room device-position plan, reversible-work or wiring scope, commissioning checklist and itemized candidate BOM.
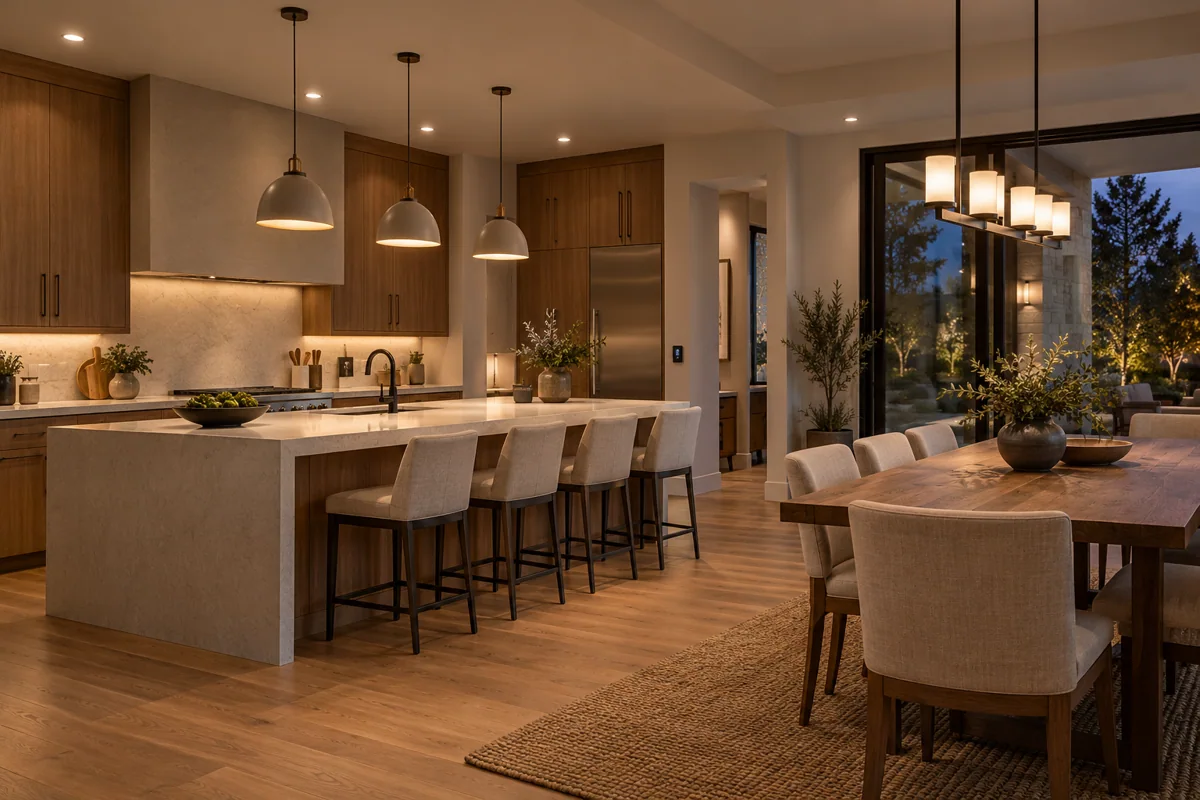
Planning illustration based on this scenario. The final model selection, function testing and site drawing are agreed for your project.
Confirm regional SKU and supplier, wiring/voltage and local requirements, firmware and protocol roles, supported bridge functions, manual operation, privacy and install permissions. The diagram is a planning aid; the final project documents take precedence.
Canada is quoted in CAD; United States projects in USD. Supplier, exact SKU, stock, lead time, warranty and installation coverage remain to be confirmed. No regional availability is inferred from an international manufacturer page.
US manufacturer catalog ↗ · Canada catalog reference ↗ Licensed setting · illustrative
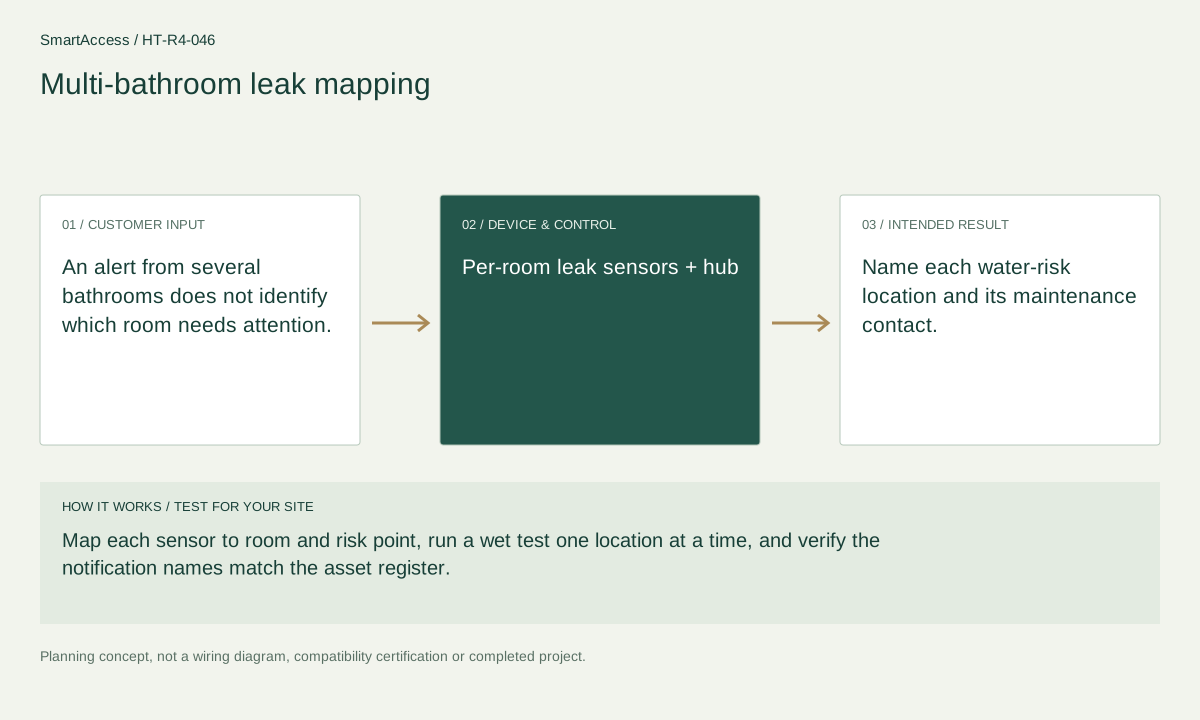
An alert from several bathrooms does not identify which room needs attention.
 Licensed setting · illustrative
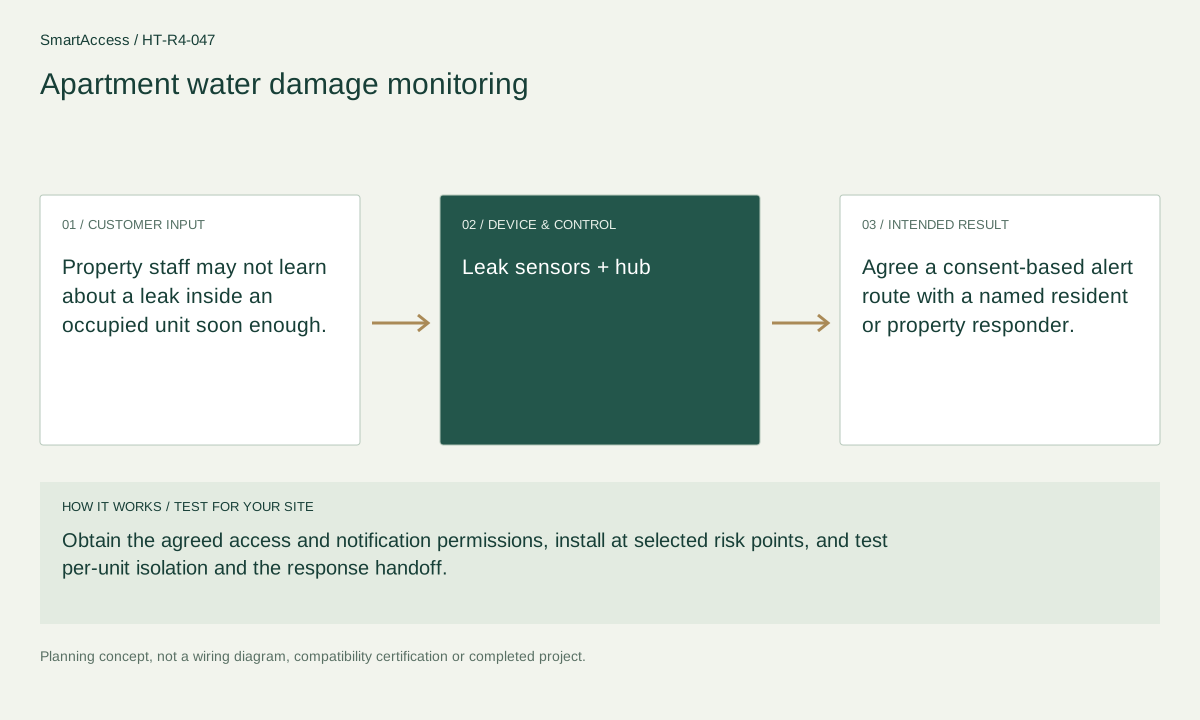
Property staff may not learn about a leak inside an occupied unit soon enough.
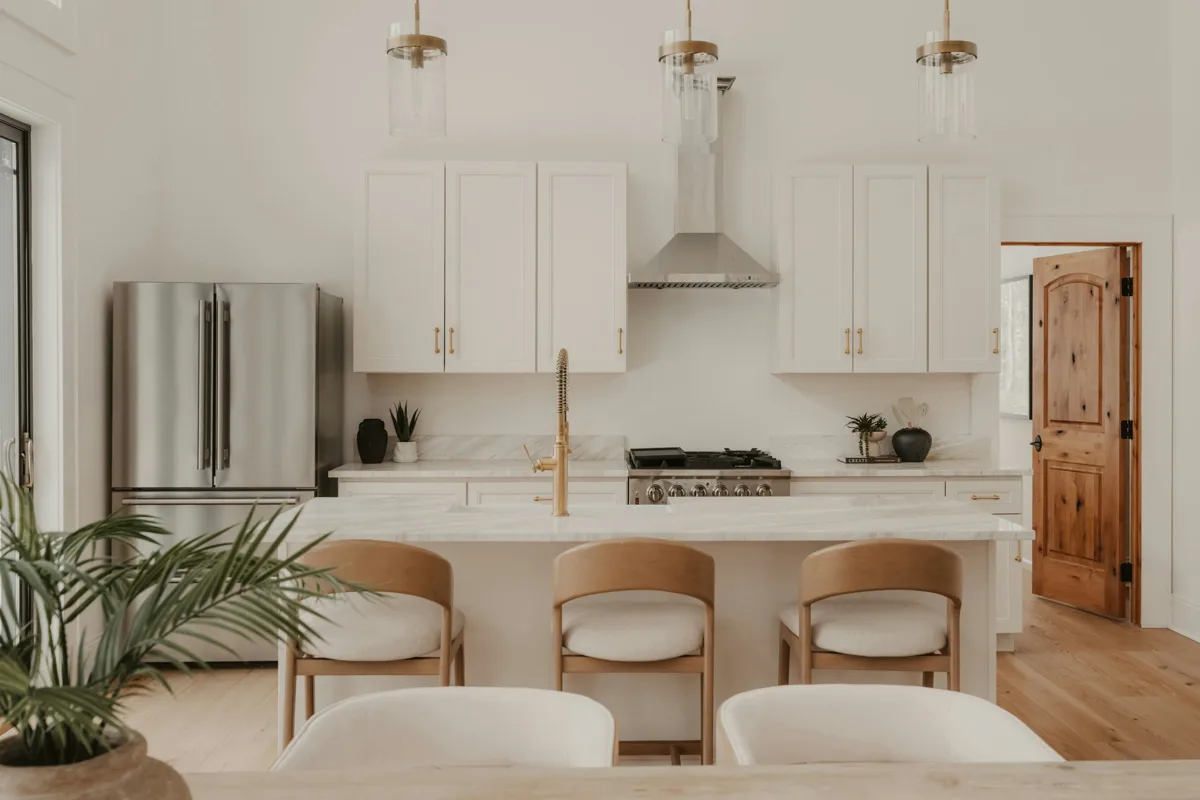 Licensed setting · illustrative
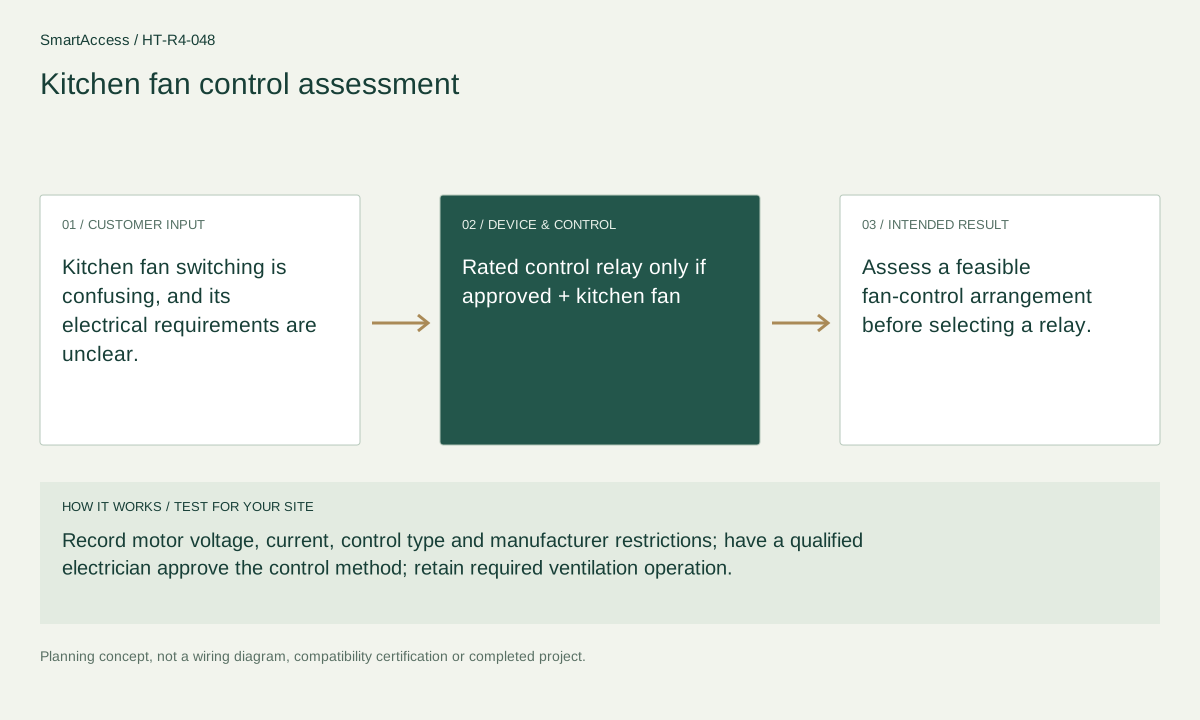
Kitchen fan switching is confusing, and its electrical requirements are unclear.
Get a conversation about the right equipment, a defined system scope and the support your team needs.
Canada-led operations. Your project stays with its country team.
Canada-led operations · Canadian inquiries → Canada team · US inquiries → US team.
+86 13162319758